Investors, builders, and those seeking privacy--this is the opportunity you've been waiting for! Situated on 6.35 acres with a potential buildable lot, this unique property offers exceptional investment potential while providing a charming place to call home. The inviting 3-bedroom, 2.5-bath Colonial blends timeless New England character with modern functionality. Featuring a warm, open floor plan, the home offers a spacious kitchen with modern cabinetry, an eat-in dining area, comfortable family and sitting rooms, a dedicated home office or playroom, and an attached two-car garage. Level six plus acres offers so much potential to do your own thing whether that be pets, gardening, hobbies etc.
Active
$430,000
484 Kennebec Road, Hampden, ME 04444
3beds
3,247sqft
Single Family Residence
Built in 1988
6.35 Acres Lot
$419,500 Zestimate®
$132/sqft
$-- HOA
What's special
Attached two-car garageWarm open floor planEat-in dining area
- 5 days
- 729
- 41
Likely to sell faster than
Zillow last checked:
Listing updated:
Listed by:
Maine Real Estate Pros
Source: Maine Listings,MLS#: 1685600
Facts & features
Interior
Bedrooms & bathrooms
- Bedrooms: 3
- Bathrooms: 3
- Full bathrooms: 2
- 1/2 bathrooms: 1
Primary bedroom
- Level: Second
- Area: 228 Square Feet
- Dimensions: 12 x 19
Bedroom 1
- Level: Second
- Area: 156 Square Feet
- Dimensions: 12 x 13
Bedroom 2
- Level: Second
- Area: 169 Square Feet
- Dimensions: 13 x 13
Bedroom 3
- Level: Second
- Area: 96 Square Feet
- Dimensions: 8 x 12
Dining room
- Level: First
- Area: 156 Square Feet
- Dimensions: 12 x 13
Family room
- Level: First
- Area: 300 Square Feet
- Dimensions: 12 x 25
Kitchen
- Features: Eat-in Kitchen
- Level: First
- Area: 260 Square Feet
- Dimensions: 13 x 20
Living room
- Features: Wood Burning Fireplace
- Level: First
- Area: 180 Square Feet
- Dimensions: 12 x 15
Media room
- Features: Wood Burning Fireplace
- Level: Basement
- Area: 264 Square Feet
- Dimensions: 12 x 22
Heating
- Baseboard, Hot Water
Cooling
- None
Appliances
- Included: Dishwasher, Dryer, Microwave, Gas Range, Refrigerator, Washer
Features
- Bathtub, Pantry, Walk-In Closet(s)
- Flooring: Carpet, Tile, Wood
- Basement: Bulkhead,Interior Entry,Finished,Full
- Number of fireplaces: 2
Interior area
- Total structure area: 3,247
- Total interior livable area: 3,247 sqft
- Finished area above ground: 2,824
- Finished area below ground: 423
Property
Parking
- Total spaces: 2
- Parking features: Paved, 1 - 4 Spaces, Garage Door Opener, Storage
- Attached garage spaces: 2
Features
- Patio & porch: Deck, Porch
- Has spa: Yes
Lot
- Size: 6.35 Acres
- Features: Rural, Level, Open Lot, Wooded
Details
- Parcel number: HAMNM05B0L075B2
- Zoning: Rural
- Other equipment: Cable
Construction
Type & style
- Home type: SingleFamily
- Architectural style: Colonial
- Property subtype: Single Family Residence
Materials
- Wood Frame, Wood Siding
- Foundation: Poured Concrete
- Roof: Shingle
Condition
- Year built: 1988
Utilities & green energy
- Electric: Circuit Breakers
- Sewer: Private Sewer, Septic Tank
- Water: Private, Well
Community & HOA
Location
- Region: Hampden
Financial & listing details
- Price per square foot: $132/sqft
- Tax assessed value: $407,700
- Annual tax amount: $7,893
- Date on market: 10/24/2026
- Road surface type: Paved
Estimated market value
$419,500
$399,000 - $440,000
$3,840/mo
Price history
| Date | Event | Price |
|---|---|---|
| 10/24/2026 | Listed for sale | $430,000+105.7%$132/sqft |
Source:  Maine Listings #1685600 Report a problem | ||
| 10/12/2012 | Sold | $209,000-4.6%$64/sqft |
Source: Maine Listings #1041947 Report a problem | ||
| 7/18/2012 | Price change | $219,000-8.4%$67/sqft |
Source: ERA Dawson Bradford Co., Realtors #1041947 Report a problem | ||
| 5/23/2012 | Price change | $239,000-4%$74/sqft |
Source: ERA Dawson Bradford Co., Realtors #1041947 Report a problem | ||
| 2/16/2012 | Listed for sale | $249,000$77/sqft |
Source: ERA Dawson Bradford Co., Realtors #1041947 Report a problem | ||
| 12/20/2011 | Listing removed | $249,000$77/sqft |
Source: ERA Dawson-Bradford Co., Realtors #966071 Report a problem | ||
| 8/25/2011 | Listed for sale | $249,000-3.9%$77/sqft |
Source: ERA Dawson-Bradford Co., Realtors #966071 Report a problem | ||
| 8/4/2010 | Price change | $259,000-7.2%$80/sqft |
Source: ERA Dawson-Bradford Co., Realtors #966071 Report a problem | ||
| 6/19/2010 | Price change | $279,000-2.1%$86/sqft |
Source: ERA Dawson-Bradford Co., Realtors #966071 Report a problem | ||
| 5/22/2010 | Listed for sale | $284,900$88/sqft |
Source: ERA Dawson Bradford Real Estate #966071 Report a problem | ||
Public tax history
| Year | Property taxes | Tax assessment |
|---|---|---|
| 2024 | $6,381 -0.7% | $407,700 +22.1% |
| 2023 | $6,426 +14.5% | $333,800 +23.2% |
| 2022 | $5,610 | $271,000 |
| 2021 | $5,610 +1.5% | $271,000 |
| 2020 | $5,528 +2.8% | $271,000 +2.8% |
| 2019 | $5,377 +4.1% | $263,600 |
| 2018 | $5,167 +6.5% | $263,600 |
| 2017 | $4,850 +0.9% | $263,600 -0.2% |
| 2016 | $4,805 +4% | $264,000 |
| 2015 | $4,620 +0.2% | $264,000 +0.2% |
| 2014 | $4,613 +5.1% | $263,600 |
| 2013 | $4,389 +4.7% | $263,600 |
| 2012 | $4,191 | $263,600 |
| 2011 | $4,191 | $263,600 |
| 2009 | -- | $263,600 |
| 2008 | -- | $263,600 |
Find assessor info on the county website
Monthly payment
Est. payment
Payment breakdown
Explore the cost of this home by adjusting the details. Changes won't be saved.Climate risks
Neighborhood: 04444
Similar homes
- $395,0003 bd2 ba2.6k sqft11 Ichabod Lane, Hampden, ME 04444Active
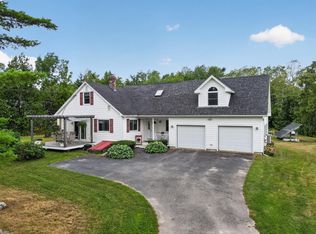
 MLS ID #1681842, NextHome Experience. Maine Listings
- $425,0004 bd3 ba1.9k sqft7 Ruth Avenue, Hampden, ME 04444Active
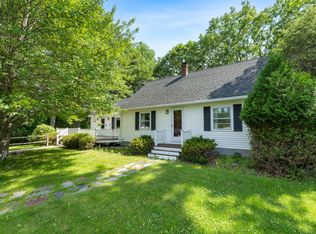 MLS ID #1686142, Portside Real Estate Group. Maine Listings
- $399,9003 bd3 ba2.1k sqft566 Back Winterport Road, Hampden, ME 04444Active
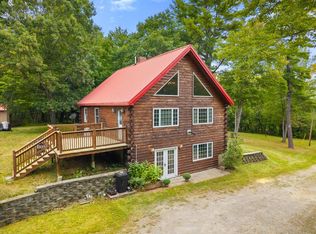 MLS ID #1681390, Realty of Maine. Maine Listings
- $450,0004 bd3 ba2.6k sqft50 Emerald Drive, Hampden, ME 04444Active
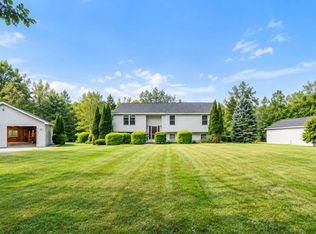 MLS ID #1651187, ERA Dawson-Bradford Co.. Maine Listings
- $439,0003 bd2 ba1.7k sqft305 Old County Road, Hampden, ME 04444ActiveMLS ID #1684708, EXP Realty. Maine Listings
- $408,9005 bd3 ba3k sqft2052 Kennebec Road, Newburgh, ME 04444ActiveMLS ID #1681030, Better Homes & Gardens Real Estate/The Masiello Group. Maine Listings
- $545,0003 bd3 ba3k sqft12 Deer Hill Lane, Hampden, ME 04444ActiveMLS ID #1684406, True North Realty, Inc.. Maine Listings
- $395,0003 bd2 ba1.6k sqft15 Coolidge Avenue, Hampden, ME 04444ActiveMLS ID #1684892, NextHome Experience. Maine Listings
- $349,0004 bd2 ba2.4k sqft338 Western Avenue, Hampden, ME 04444ActiveMLS ID #1641432, RE/MAX JARET & COHN. Maine Listings
- $624,9004 bd3 ba4k sqft32 Patterson Road, Hampden, ME 04444ActiveMLS ID #1676951, Realty of Maine. Maine Listings
- $450,0003 bd2 ba2.2k sqft2443 Carmel Road N, Newburgh, ME 04444ActiveMLS ID #1652367, Better Homes & Gardens Real Estate/The Masiello Group. Maine Listings
- $497,0004 bd3 ba2.8k sqft10 Bog Road, Hermon, ME 04401ActiveMLS ID #1685918, Better Homes & Gardens Real Estate/The Masiello Group. Maine Listings
- $359,9004 bd3 ba2.6k sqft2116 Carmel Road N, Newburgh, ME 04444ActiveMLS ID #1679296, Realty of Maine. Maine Listings
- $535,0004 bd3 ba3.2k sqft132 Main Road S, Hampden, ME 04444ActiveMLS ID #1681740, Better Homes & Gardens Real Estate/The Masiello Group. Maine Listings
- $579,0005 bd3 ba3.9k sqft302 Canaan Road, Hampden, ME 04444ActiveMLS ID #1662633, Berkshire Hathaway HomeServices Northeast Real Estate. Maine Listings
- $368,0003 bd3 ba2k sqft2 Hillside Drive, Hampden, ME 04444ActiveMLS ID #1683968, NextHome Experience. Maine Listings
- $599,0003 bd2 ba3k sqft125 Shaw Hill Road, Hampden, ME 04444ActiveMLS ID #1680218, NextHome Experience. Maine Listings
- $390,0003 bd3 ba1.7k sqft87 New Boston Road, Hermon, ME 04401ActiveMLS ID #1685186, NextHome Experience. Maine Listings
- $359,9003 bd3 ba2k sqft60 Main Road S, Hampden, ME 04444ActiveMLS ID #1671019, NextHome Experience. Maine Listings
