Your own backyard summer retreat in Braintree Highlands. This spacious 3-bedroom ranch combines easy one-level living with nearly 2,000 square feet of interior space, significant recent upgrades and an exceptional fenced backyard highlighted by an inground pool, large deck and enclosed three-season porch.Inside, natural oak hardwood floors add warmth throughout much of the home. The generous living room features a fireplace and large picture window, while the oversized eat-in kitchen offers maple cabinetry, plenty of workspace and direct access to the deck and backyard. A separate family room, or utilized a flex space, provides additional everyday living space, and the 20' x 10' enclosed porch is the perfect spot to relax, entertain or enjoy views of the yard and pool.Step outside and the backyard truly becomes an extension of the home. Spend summer days around the crystal-clear inground pool, host friends and family on the 10' x 17' deck, or simply enjoy the privacy of the fenced and meticulously maintained yard. Numerous pool components have been replaced within the past six years, including the liner, cover, pump, filter and valves. Many of the home's major systems have also been updated, giving the next owner added peace of mind. Improvements include a new roof in 2025, Buderus heating system and A/C condenser in 2023, water heater in 2022 and replacement vinyl windows in 2016.A full unfinished basement offers excellent storage and additional potential for a future home gym, workshop, recreation room or finished living area. With comfortable one-level living, nearly 2,000 square feet of space, substantial recent improvements and a backyard designed for summer entertaining, 132 Milton Road offers a combination of indoor comfort and outdoor living that is hard to find in Braintree
Pending
$735,000
132 Milton Rd, Braintree, MA 02184
3beds
1,968sqft
Single Family Residence
Built in 1955
0.29 Acres Lot
$762,900 Zestimate®
$373/sqft
$-- HOA
What's special
Large deckInground poolCrystal-clear inground poolOversized eat-in kitchenComfortable one-level livingNatural oak hardwood floorsMaple cabinetry
- 25 days
- 71
- 0
Likely to sell faster than
Zillow last checked:
Listing updated:
Listed by:
Mary Noll 508-277-6941,
Keller Williams Elite 508-695-4545
Source: MLS PIN,MLS#: 73575405
Facts & features
Interior
Bedrooms & bathrooms
- Bedrooms: 3
- Bathrooms: 2
- Full bathrooms: 1
- 1/2 bathrooms: 1
Primary bedroom
- Features: Closet, Flooring - Hardwood
- Level: First
- Area: 162.4
- Dimensions: 11.6 x 14
Bedroom 2
- Features: Closet, Flooring - Hardwood
- Level: First
- Area: 122.96
- Dimensions: 10.6 x 11.6
Bedroom 3
- Features: Closet, Flooring - Hardwood
- Level: First
- Area: 138.04
- Dimensions: 11.6 x 11.9
Bathroom 1
- Features: Bathroom - Half, Flooring - Stone/Ceramic Tile
- Level: First
- Area: 19.35
- Dimensions: 4.3 x 4.5
Bathroom 2
- Features: Bathroom - Full, Bathroom - Tiled With Tub, Flooring - Stone/Ceramic Tile
- Level: First
- Area: 39
- Dimensions: 6 x 6.5
Family room
- Features: Flooring - Wall to Wall Carpet
- Level: First
- Area: 116
- Dimensions: 11.6 x 10
Kitchen
- Features: Ceiling Fan(s), Flooring - Hardwood, Dining Area, Country Kitchen, Deck - Exterior, Slider, Lighting - Overhead
- Level: First
- Area: 244.08
- Dimensions: 11.3 x 21.6
Living room
- Features: Closet, Flooring - Hardwood, Window(s) - Picture, Exterior Access
- Level: First
- Area: 250.56
- Dimensions: 21.6 x 11.6
Heating
- Forced Air, Oil
Cooling
- Central Air
Appliances
- Included: Water Heater
- Laundry: In Basement
Features
- Sun Room
- Flooring: Tile, Carpet, Hardwood, Flooring - Wall to Wall Carpet
- Doors: Insulated Doors
- Windows: Insulated Windows, Storm Window(s), Screens
- Basement: Full,Unfinished
- Number of fireplaces: 1
- Fireplace features: Living Room
Interior area
- Total structure area: 1,968
- Total interior livable area: 1,968 sqft
- Finished area above ground: 1,968
- Finished area below ground: 0
Property
Parking
- Total spaces: 4
- Parking features: Paved Drive, Off Street, Paved
- Uncovered spaces: 4
Features
- Patio & porch: Porch - Enclosed, Deck
- Exterior features: Porch - Enclosed, Deck, Pool - Inground, Rain Gutters, Storage, Screens, Fenced Yard
- Has private pool: Yes
- Pool features: In Ground
- Fencing: Fenced/Enclosed,Fenced
Lot
- Size: 0.29 Acres
- Features: Gentle Sloping
Details
- Parcel number: M:1073A B:0000 L:0024,24041
- Zoning: B
Construction
Type & style
- Home type: SingleFamily
- Architectural style: Ranch
- Property subtype: Single Family Residence
Materials
- Frame
- Foundation: Concrete Perimeter
- Roof: Shingle
Condition
- Year built: 1955
Utilities & green energy
- Electric: Circuit Breakers
- Sewer: Public Sewer
- Water: Public
Community & HOA
Community
- Features: Public Transportation, Shopping, Golf, Highway Access
HOA
- Has HOA: No
Location
- Region: Braintree
Financial & listing details
- Price per square foot: $373/sqft
- Tax assessed value: $658,300
- Annual tax amount: $6,622
- Date on market: 9/24/2026
- Road surface type: Paved
Estimated market value
$762,900
$725,000 - $801,000
$4,097/mo
Price history
| Date | Event | Price |
|---|---|---|
| 9/15/2026 | Pending sale | $735,000$373/sqft |
Source: MLS PIN #73575405 Report a problem | ||
| 9/10/2026 | Listed for sale | $735,000+320%$373/sqft |
Source: MLS PIN #73575405 Report a problem | ||
| 7/1/1991 | Sold | $175,000$89/sqft |
Source: Public Record Report a problem | ||
Public tax history
| Year | Property taxes | Tax assessment |
|---|---|---|
| 2025 | $6,498 +10.2% | $651,100 +4.7% |
| 2024 | $5,897 +7.4% | $622,000 +10.6% |
| 2023 | $5,491 +3.6% | $562,600 +5.6% |
| 2022 | $5,299 +13% | $532,600 +13% |
| 2021 | $4,688 +0.9% | $471,200 |
| 2020 | $4,646 +2.4% | $471,200 +4.8% |
| 2019 | $4,538 +5.1% | $449,800 +9.8% |
| 2018 | $4,318 +3.2% | $409,700 +5.1% |
| 2017 | $4,185 +4.3% | $389,700 +6.7% |
| 2016 | $4,011 | $365,300 |
Find assessor info on the county website
Monthly payment
Est. payment
Payment breakdown
Explore the cost of this home by adjusting the details. Changes won't be saved.Climate risks
Neighborhood: 02184
Similar homes

- $699,0004 bd3 ba2k sqft234 Allen St, Randolph, MA 02368For Sale
 MLS ID #73576228, Dorian Barcus, Stuart St James, Inc.. MLS PIN
 - $749,9003 bd2 ba2k sqft53 Walters Way, Stoughton, MA 02072For Sale
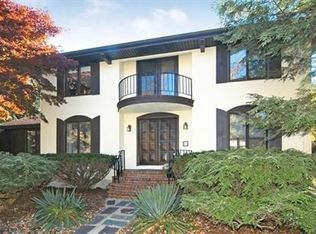 MLS ID #73591597, Richard Rokes, New Colony Real Estate. MLS PIN
 - $679,0004 bd2 ba1.8k sqft40 Border Rd, Holbrook, MA 02343For Sale
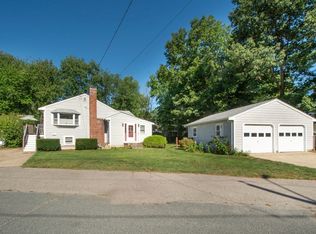 MLS ID #73575572, Ann Marie Baker, William Raveis R.E. & Home Services. MLS PIN
 - $615,0003 bd2 ba1.8k sqft115 Center St, Randolph, MA 02368For Sale
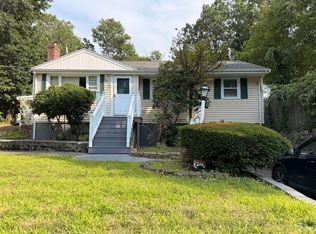 MLS ID #73567584, Teddy Balcha, Red Spade Realty LLC. MLS PIN
