Welcome to 1321 Hillside Road, a rare Monroe property offering serene country living paired with incredible versatility. Set on a expansive, picturesque lot, this property features a well-maintained main residence alongside exceptional outbuildings designed to suit a variety of lifestyle and financial needs. At the heart of the property is a charming main residence featuring a spacious, open floor plan filled with natural light, comfortable living spaces, and room to grow. Step outside to explore the true highlight of this estate: an impressive detached barn and workshop. Ideal for hobbyists, woodworkers, mechanics, or agricultural storage, the workshop offers abundant space for equipment, tools, and projects. Directly above the workshop sits a private loft apartment. Complete with its own dedicated layout, this flexible space serves as the perfect multi-generational living quarters for extended family, an in-law or guest suite, or a prime rental opportunity to generate steady passive income. Above ground pool just steps from the rear of the home with deck and new liner. Enjoy quiet southern evenings, outdoor entertaining, and the peaceful surroundings of Walton County while remaining just minutes from vibrant downtown Monroe's shopping, dining, and local events. Don't miss this unique opportunity to own a multi-functional homestead with limitless potential!
Active under contract
$400,000
1321 Hillside Rd, Monroe, GA 30656
4beds
2,119sqft
Single Family Residence
Built in 1990
1.19 Acres Lot
$395,000 Zestimate®
$189/sqft
$-- HOA
What's special
Filled with natural lightSpacious open floor planComfortable living spacesExpansive picturesque lot
- 24 days
- 1,266
- 140
Likely to sell faster than
Zillow last checked:
Listing updated:
Listed by:
John Lewis 770-979-3228,
Vylla Home
Source: GAMLS,MLS#: 10870214
Facts & features
Interior
Bedrooms & bathrooms
- Bedrooms: 4
- Bathrooms: 3
- Full bathrooms: 3
- Main level bathrooms: 2
- Main level bedrooms: 1
Rooms
- Room types: Bonus Room, Family Room
Dining room
- Features: Separate Room
Kitchen
- Features: Breakfast Area, Pantry, Solid Surface Counters
Heating
- Central
Cooling
- Central Air
Appliances
- Included: Dishwasher, Microwave, Oven/Range (Combo), Refrigerator, Stainless Steel Appliance(s)
- Laundry: In Basement
Features
- Double Vanity, Master On Main Level, Walk-In Closet(s)
- Flooring: Hardwood, Tile
- Windows: Double Pane Windows
- Basement: Full,Unfinished
- Number of fireplaces: 1
- Common walls with other units/homes: No Common Walls
Interior area
- Total structure area: 2,119
- Total interior livable area: 2,119 sqft
- Finished area above ground: 2,119
- Finished area below ground: 0
Video & virtual tour
Property
Parking
- Parking features: Detached, Garage
- Has garage: Yes
Features
- Levels: Two
- Stories: 2
- Patio & porch: Deck, Patio, Porch
Lot
- Size: 1.19 Acres
- Features: Level, Private
Details
- Parcel number: N074C067
Construction
Type & style
- Home type: SingleFamily
- Architectural style: Cape Cod
- Property subtype: Single Family Residence
Materials
- Other
- Roof: Composition
Condition
- Resale
- New construction: No
- Year built: 1990
Utilities & green energy
- Electric: 220 Volts
- Sewer: Septic Tank
- Water: Private
- Utilities for property: Cable Available, Electricity Available, High Speed Internet, Natural Gas Available, Water Available
Community & HOA
Community
- Features: None
- Subdivision: River Bluff
HOA
- Has HOA: No
- Services included: None
Location
- Region: Monroe
Financial & listing details
- Price per square foot: $189/sqft
- Tax assessed value: $123,690
- Annual tax amount: $3,633
- Date on market: 10/9/2026
- Cumulative days on market: 24 days
- Listing agreement: Exclusive Right To Sell
- Listing terms: 1031 Exchange,Cash,Conventional,FHA,VA Loan
- Electric utility on property: Yes
Estimated market value
$395,000
$375,000 - $415,000
$2,116/mo
Price history
| Date | Event | Price |
|---|---|---|
| 10/23/2026 | Pending sale | $400,000$189/sqft |
Source:  FMLS GA #7852012 Report a problem | ||
| 10/9/2026 | Listed for sale | $400,000+74%$189/sqft |
Source:  GAMLS #10870214 Report a problem | ||
| 11/26/2018 | Listed for sale | $229,900+1.3%$108/sqft |
Source: Algin Realty #50596 Report a problem | ||
| 11/15/2018 | Sold | $227,000-1.3%$107/sqft |
Source:  FMLS GA #6020526 Report a problem | ||
| 10/16/2018 | Pending sale | $229,900$108/sqft |
Source: Algin Realty, Inc. #8388609 Report a problem | ||
| 10/11/2018 | Price change | $229,900-2.5%$108/sqft |
Source: Algin Realty, Inc. #8388609 Report a problem | ||
| 7/24/2018 | Price change | $235,900-5.6%$111/sqft |
Source: Algin Realty, Inc. #8388609 Report a problem | ||
| 6/18/2018 | Price change | $249,900-7.4%$118/sqft |
Source: Algin Realty, Inc. #8388609 Report a problem | ||
| 5/30/2018 | Listed for sale | $269,900$127/sqft |
Source: Algin Realty, Inc. #8388609 Report a problem | ||
Public tax history
| Year | Property taxes | Tax assessment |
|---|---|---|
| 2015 | $1,707 +12.9% | $49,476 +15.8% |
| 2014 | $1,512 +4.2% | $42,736 +6.2% |
| 2013 | $1,451 +1.8% | $40,244 |
| 2012 | $1,425 -10.1% | $40,244 -13.1% |
| 2011 | $1,585 -14.8% | $46,312 -20.1% |
| 2010 | $1,860 +1.6% | $57,975 |
| 2009 | $1,831 +1% | $57,975 -3.3% |
| 2008 | $1,813 0% | $59,936 |
| 2007 | $1,813 +6.6% | $59,936 +2.7% |
| 2005 | $1,702 +17.9% | $58,365 +17.9% |
| 2004 | $1,444 | $49,518 |
Find assessor info on the county website
Monthly payment
Est. payment
Payment breakdown
Explore the cost of this home by adjusting the details. Changes won't be saved.Climate risks
Neighborhood: 30656
Nearby schools
Schools provided by the listing agent
- Elementary: Walker Park
- Middle: Carver
- High: Monroe Area
Source: GAMLS. This data may not be complete. We recommend contacting the local school district to confirm school assignments for this home.

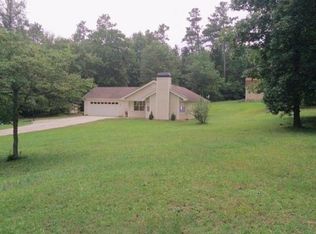
Similar homes
- $--4 bd3 ba2.9k sqft640 Alcovy River Dr, Loganville, GA 30052AuctionAuction.com 2
- $379,0003 bd3 ba2.7k sqft2205 New Hope Church Rd, Monroe, GA 30655Active
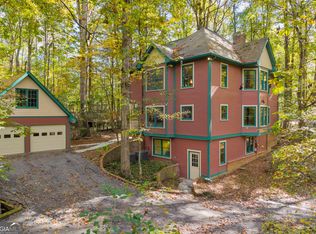
 MLS ID #10882039, Hank R Miller, Next Residential Real Estate. GAMLS
- $369,9005 bd3 ba2.3k sqft1500 Double Springs Church Rd, Monroe, GA 30656Active
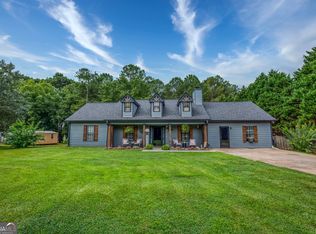 MLS ID #10819612, Renee Briscoe, RE/MAX Center. GAMLS
- $374,0003 bd3 ba2.2k sqft2784 Oakmont Way, Monroe, GA 30656Active
 MLS ID #10827153, Pamela Parham, Parham Realty Experts LLC. GAMLS
- $394,9003 bd3 ba2.2k sqft3007 Lexington Dr, Monroe, GA 30655ActiveMLS ID #10880640, Jenneisha Parker, Keller Williams Realty Atl. Partners. GAMLS
- $339,9003 bd3 ba1.8k sqft815 Sterling Pl, Monroe, GA 30656ActiveMLS ID #10845224, Donna Lewis, Keller Williams Realty Atl. Partners. GAMLS
- $450,0004 bd2 ba2k sqft358 Roscoe Davis Rd, Monroe, GA 30656ActiveMLS ID #10830588, Robbin Boone, Crest and Key Realty. GAMLS
- $385,0003 bd2 ba1.8k sqft1038 Orchard Cir, Monroe, GA 30656ActiveMLS ID #10866593, Tonya R Givens, Southern Classic Realtors. GAMLS
- $539,9004 bd3 ba3k sqft1980 Cedar Bluff Rd, Monroe, GA 30656ActiveMLS ID #10830948, Alice J Chapman, Gingerich & Chapman Realty Group. GAMLS
- $399,5004 bd3 ba2.8k sqft3435 Davan Ln, Monroe, GA 30655ActiveMLS ID #10789231, Mary E Smith, Keller Williams Realty Atl. Partners. GAMLS
- $410,0003 bd3 ba1.7k sqft1350 Waverly Way, Monroe, GA 30656ActiveMLS ID #10873850, Christina Tran, Harry Norman Realtors. GAMLS
- $479,9004 bd3 ba2.2k sqft2304 Margaux Ct, Monroe, GA 30656ActiveMLS ID #10811663, Mark Spain, Mark Spain Real Estate. GAMLS
- $384,0004 bd2 ba2.1k sqft3225 Moss Ct, Monroe, GA 30655ActiveMLS ID #10781309, Ashley Knight, Keller Williams Realty Atl. Partners. GAMLS
- $360,0004 bd3 ba2.4k sqft207 Belmont Dr, Monroe, GA 30655ActiveMLS ID #10784097, Anna E Davis, Katie Arlt & Associates Real Estate. GAMLS
- $354,9994 bd3 ba1.9k sqft1519 New Hope Church Rd, Loganville, GA 30052For Sale
 MLS ID #7844507, Jonathan Davis, Buford Realty. FMLS GA
- $354,9994 bd3 ba1.9k sqft1519 New Hope Church Rd, Loganville, GA 30052ActiveMLS ID #10853316, Jonathan G Davis, Buford Realty. GAMLS
- $499,9004 bd2 ba2.6k sqft1230 Morgans Run, Monroe, GA 30656ActiveMLS ID #10836322, Marsha Harrell, Joe Stockdale Real Estate. GAMLS
