Victorian charm, wooded privacy, and room to make it your own! Tucked away on approximately 1.64 beautifully wooded acres, this distinctive 3-bedroom, 2.5-bath Victorian-inspired home offers a wonderful combination of character, space, and peaceful surroundings. A long, private driveway welcomes you to a picturesque setting where mature trees, multiple porches, and classic Victorian architectural details create a home unlike the ordinary. Inside, you'll find timeless character throughout, including natural stained woodwork, decorative details, and generously sized rooms. All three bedrooms offer exceptional space, while the oversized primary suite can easily accommodate substantial furniture and additional seating. The home's distinctive architecture, tall windows, and inviting living spaces add to its unique appeal. There's plenty of room to spread out! The full walkout basement is partially finished with a family room, recreation room, and additional flexible spaces ideal for a home office, hobbies, exercise, or creative pursuits. A detached two-car garage offers even more possibilities, with unfinished space above that could be completed for additional uses. Enjoy the outdoors from multiple covered porches overlooking the peaceful, wooded property. With approximately 1.64 acres, a long driveway, and no HOA, you'll appreciate the privacy and flexibility this property provides. It's an especially appealing setting for those working from home or seeking dedicated space for a home-based business. The home offers a wonderful opportunity to add your personal touch! While some finishes reflect an earlier era, thoughtful cosmetic updates could truly make this property shine. The distinctive architecture, generous room sizes, natural woodwork, and beautiful setting provide an excellent foundation for creating something special without sacrificing its original character. Additional highlights include two Trane HVAC systems approximately seven to eight years old and a water heater approximately two years old. Conveniently situated between Atlanta and Athens, this Monroe property offers a quiet, private retreat while keeping shopping, dining, schools, recreation, and major travel routes within reach. A home with personality, privacy, and tremendous potential! Whether you're drawn to its Victorian charm, spacious layout, or the opportunity to bring your own vision to life, this is a property with the character and setting to become something special.
Active
$379,000
2205 New Hope Church Rd, Monroe, GA 30655
3beds
2,756sqft
Single Family Residence
Built in 1988
1.64 Acres Lot
$369,400 Zestimate®
$138/sqft
$-- HOA
What's special
Classic victorian architectural detailsDistinctive architectureDetached two-car garageVictorian-inspired homeTall windowsInviting living spacesNatural stained woodwork
- 3 days
- 631
- 92
Zillow last checked:
Listing updated:
Listed by:
Hank R Miller 678-428-8276,
Next Residential Real Estate
Source: GAMLS,MLS#: 10882039
Facts & features
Interior
Bedrooms & bathrooms
- Bedrooms: 3
- Bathrooms: 3
- Full bathrooms: 2
- 1/2 bathrooms: 1
Rooms
- Room types: Bonus Room, Family Room
Kitchen
- Features: Breakfast Area
Heating
- Central
Cooling
- Central Air
Appliances
- Included: Dishwasher, Dryer, Microwave, Oven/Range (Combo), Refrigerator, Washer
- Laundry: In Basement
Features
- Bookcases, Double Vanity, Separate Shower, Walk-In Closet(s)
- Flooring: Carpet, Hardwood
- Windows: Bay Window(s)
- Basement: Daylight,Exterior Entry,Finished,Interior Entry
- Number of fireplaces: 1
Interior area
- Total structure area: 2,756
- Total interior livable area: 2,756 sqft
- Finished area above ground: 2,256
- Finished area below ground: 500
Property
Parking
- Parking features: Detached, Garage, Storage
- Has garage: Yes
Features
- Levels: Two
- Stories: 2
- Patio & porch: Porch
Lot
- Size: 1.64 Acres
- Features: Private
Details
- Parcel number: C0620134
- Special conditions: Agent/Seller Relationship,As Is,Investor Owned
Construction
Type & style
- Home type: SingleFamily
- Architectural style: Victorian
- Property subtype: Single Family Residence
Materials
- Other
- Roof: Composition
Condition
- Resale
- New construction: No
- Year built: 1988
Utilities & green energy
- Sewer: Septic Tank
- Water: Public
- Utilities for property: Other
Community & HOA
Community
- Features: None
- Subdivision: None
HOA
- Has HOA: No
- Services included: None
Location
- Region: Monroe
Financial & listing details
- Price per square foot: $138/sqft
- Tax assessed value: $411,900
- Annual tax amount: $5,286
- Date on market: 10/30/2026
- Listing agreement: Exclusive Right To Sell
Estimated market value
$369,400
$351,000 - $388,000
$2,217/mo
Price history
| Date | Event | Price |
|---|---|---|
| 10/30/2026 | Listed for sale | $379,000+152.7%$138/sqft |
Source:  GAMLS #10882039 Report a problem | ||
| 7/9/1992 | Sold | $150,000$54/sqft |
Source: Agent Provided Report a problem | ||
Public tax history
| Year | Property taxes | Tax assessment |
|---|---|---|
| 2024 | $1,172 +4.9% | $164,760 +10.3% |
| 2023 | $1,117 +4.5% | $149,360 +11.3% |
| 2022 | $1,069 +2.9% | $134,240 +17.3% |
| 2021 | $1,039 -2% | $114,440 +5% |
| 2020 | $1,061 +10% | $108,960 +4% |
| 2019 | $964 -5.1% | $104,800 +4% |
| 2018 | $1,016 -4.1% | $100,800 +3.2% |
| 2017 | $1,059 +2.5% | $97,720 +15.8% |
| 2016 | $1,034 -60.5% | $84,360 +7.7% |
| 2015 | $2,618 | $78,360 +2.3% |
| 2014 | $2,618 | $76,600 |
| 2013 | -- | -- |
| 2012 | -- | -- |
| 2011 | -- | -- |
| 2010 | -- | -- |
| 2009 | -- | -- |
| 2008 | -- | -- |
| 2007 | -- | -- |
| 2006 | -- | $242,365 +8.5% |
| 2005 | -- | $223,291 |
| 2004 | -- | $223,291 +6.7% |
| 2003 | -- | $209,267 |
| 2002 | -- | $209,267 +6.8% |
| 2001 | -- | $195,993 |
Find assessor info on the county website
Monthly payment
Est. payment
Payment breakdown
Explore the cost of this home by adjusting the details. Changes won't be saved.Climate risks
Neighborhood: Between
Nearby schools
Schools provided by the listing agent
- Elementary: Youth
- Middle: Youth
- High: Walnut Grove
Source: GAMLS. This data may not be complete. We recommend contacting the local school district to confirm school assignments for this home.

Similar homes
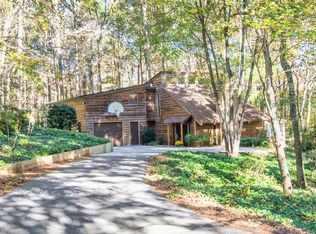
- $360,0005 bd4 ba2.9k sqft404 Arbor Cir SW, Monroe, GA 30656Active

 MLS ID #10883046, Aleithia D Greer, Southern Sunset Realty Group. GAMLS
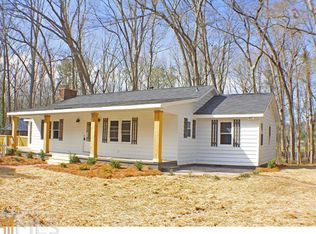
- $399,5004 bd3 ba2.8k sqft3435 Davan Ln, Monroe, GA 30655Active
 MLS ID #10789231, Mary E Smith, Keller Williams Realty Atl. Partners. GAMLS
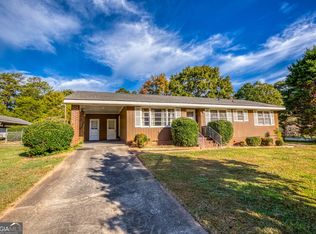
- $285,0003 bd2 ba2k sqft1525 Woodacres Rd, Monroe, GA 30655Active
 MLS ID #10881094, Joshua T Parker, The HomeStore. GAMLS
- $389,0003 bd2 ba1.9k sqft842 Twin Oaks Dr, Monroe, GA 30655Active
 MLS ID #10810757, Dustie Evans, Southern Classic Realtors. GAMLS
- $365,9004 bd3 ba1.8k sqft1826 Patricia Ln, Loganville, GA 30052ActiveMLS ID #10871543, Donna Wilson, Classic Home Collection. GAMLS
- $360,0003 bd3 ba1.8k sqft475 Tanner Rd, Dacula, GA 30019ActiveMLS ID #10883248, LauraLee Collum, Agents Realty LLC. GAMLS
- $379,9005 bd3 ba2.3k sqft525 San Dra Way, Monroe, GA 30656ActiveMLS ID #10817629, Allison Richardson, GA Realty Experts. GAMLS
- $350,0003 bd2 ba1.8k sqft2232 Valley Creek Cir, Snellville, GA 30078ActiveMLS ID #10881104, Linda Mullis, Virtual Properties Realty.com. GAMLS
- $370,0004 bd2 ba1.8k sqft1768 Floye Dr, Loganville, GA 30052ActiveMLS ID #10768386, Daniella Castro, Veribas Real Estate. GAMLS
- $370,0003 bd4 ba1.4k sqft214 Paul Smith Rd, Covington, GA 30014ActiveMLS ID #10837998, April R Harrison, Front Gate Homes. GAMLS
- $345,0003 bd2 ba1.9k sqft2246 Rhett Ct, Lawrenceville, GA 30044ActiveMLS ID #10882887, Ngun Thang, Virtual Properties Realty.com. GAMLS
- $387,5004 bd3 ba2.5k sqft185 Briar Patch Rd, Covington, GA 30014ActiveMLS ID #10856207, Whittney R Self, Self Property Advisors. GAMLS
- $475,0003 bd3 ba3.4k sqft2720 Bay Ridge Dr, Loganville, GA 30052ActiveMLS ID #10836452, Bonds Realty Group, Keller Williams Realty Atl. Partners. GAMLS
- $310,0004 bd2 ba1.6k sqft345 Alcovy Cir, Covington, GA 30014ActiveMLS ID #10882284, Rhiannon L Townley, RE/MAX Around Atlanta East. GAMLS
- $380,0004 bd3 ba2.1k sqft1390 Kirkland Rd, Covington, GA 30016ActiveMLS ID #10867309, Karen Jean Reynolds, Virtual Properties Realty.com. GAMLS
- $539,9004 bd3 ba3k sqft1980 Cedar Bluff Rd, Monroe, GA 30656ActiveMLS ID #10830948, Alice J Chapman, Gingerich & Chapman Realty Group. GAMLS
- $380,0004 bd3 ba2.3k sqft224 Ryan Rd, Winder, GA 30680ActiveMLS ID #10877378, Philip R Wages, BHHS Georgia Properties. GAMLS
- $395,0004 bd3 ba2k sqft355 Brand Rd SW, Loganville, GA 30052ActiveMLS ID #10796148, Stephanie Moya-Shirley, Keller Williams Realty Atl. Partners. GAMLS
- $416,0005 bd4 ba2.5k sqft1812 Cotton Ln, Loganville, GA 30052ActiveMLS ID #10811250, Lorraine E Krieger, Agents Realty LLC. GAMLS
- $425,0003 bd2 ba2k sqft2581 Clarence Odum Rd, Monroe, GA 30656ActiveMLS ID #10842437, Aleithia D Greer, Southern Sunset Realty Group. GAMLS
