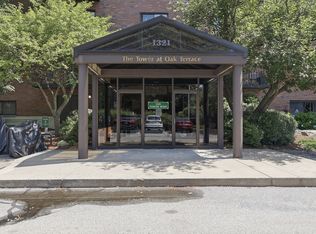
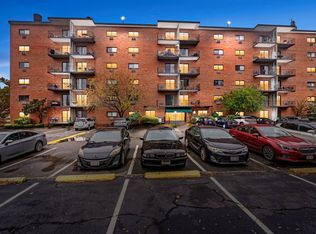
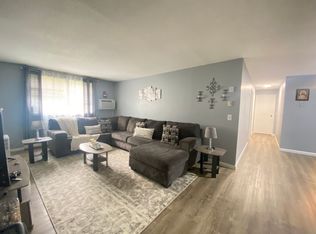
The buyer backed out, so their loss is your gain! Don't miss this second chance to own a top-floor condo at Oak Terrace in one of Framingham's most convenient locations. This bright and comfortable home offers added privacy along with a spacious living room, dining area, and sliding glass doors leading to your own private balcony. The bedroom features generous closet space, while the kitchen offers plenty of cabinetry and vinyl flooring. Wall-to-wall carpeting adds warmth throughout the main living areas, and the well-maintained full bath gives you the opportunity to update and build equity at your own pace. Oak Terrace residents enjoy an in-ground pool, fitness center, club room, elevator, additional storage, and convenient common laundry. Ideally located near shopping, restaurants, Framingham State University, Route 9, the Mass Pike, Route 495, Logan Express, and multiple MBTA commuter rail stations. Whether you're a first-time buyer, downsizing, or investing, this is an opportunity you won't want to miss!
Pending
$259,900
1321 Worcester Rd #505, Framingham, MA 01702
1beds
760sqft
Condominium
Built in 1967
-- sqft lot
$257,600 Zestimate®
$342/sqft
$533/mo HOA
What's special
Inviting condominiumPrivate balconyIn-ground swimming poolGenerous closet spacePlenty of cabinet spaceSliding glass doors
- 53 days
- 36
- 0
Zillow last checked:
Listing updated:
Listed by:
Walsh Fine Homes Team 978-618-8363,
eXp Realty LLC 888-854-7493,
Kevin Walsh 978-618-8363
Source: MLS PIN,MLS#: 73555941
Facts & features
Interior
Bedrooms & bathrooms
- Bedrooms: 1
- Bathrooms: 1
- Full bathrooms: 1
Primary bedroom
- Level: First
- Area: 155.81
- Dimensions: 11.83 x 13.17
Primary bathroom
- Features: Yes
Bathroom 1
- Level: First
- Area: 68.47
- Dimensions: 4.83 x 14.17
Dining room
- Level: First
- Area: 129.18
- Dimensions: 11.83 x 10.92
Kitchen
- Level: First
- Area: 102.22
- Dimensions: 9.58 x 10.67
Living room
- Level: First
- Area: 198.21
- Dimensions: 11.83 x 16.75
Heating
- Electric
Cooling
- Wall Unit(s)
Appliances
- Included: Range, Dishwasher, Refrigerator
Features
- Flooring: Vinyl, Carpet
- Has basement: No
- Has fireplace: No
Interior area
- Total structure area: 760
- Total interior livable area: 760 sqft
- Finished area above ground: 760
Property
Parking
- Total spaces: 1
- Parking features: Off Street
- Uncovered spaces: 1
Features
- Entry location: Unit Placement(Upper)
- Pool features: Association, In Ground
Details
- Parcel number: 4330000
- Zoning: RES
Construction
Type & style
- Home type: Condo
- Property subtype: Condominium
- Attached to another structure: Yes
Materials
- Brick
Condition
- Year built: 1967
Utilities & green energy
- Electric: Circuit Breakers
- Sewer: Public Sewer
- Water: Public
- Utilities for property: for Electric Range
Community & HOA
Community
- Features: Public Transportation, Shopping, Pool, Tennis Court(s), Park, Walk/Jog Trails, Golf, Medical Facility, Laundromat, Bike Path, Conservation Area, Highway Access, House of Worship, Public School, T-Station, University
HOA
- Amenities included: Pool, Laundry, Elevator(s), Playground, Recreation Facilities, Fitness Center, Sauna/Steam, Clubroom, Storage
- Services included: Water, Sewer, Insurance, Maintenance Structure, Road Maintenance, Maintenance Grounds, Snow Removal, Trash
- HOA fee: $533 monthly
Location
- Region: Framingham
Financial & listing details
- Price per square foot: $342/sqft
- Tax assessed value: $238,100
- Annual tax amount: $2,843
- Date on market: 7/28/2026
Estimated market value
$257,600
$245,000 - $270,000
$1,966/mo
Price history
| Date | Event | Price |
|---|---|---|
| 9/2/2026 | Pending sale | $259,900$342/sqft |
Source: MLS PIN #73555941 Report a problem | ||
| 8/19/2026 | Contingent | $259,900$342/sqft |
Source: MLS PIN #73555941 Report a problem | ||
| 8/2/2026 | Listed for sale | $259,900$342/sqft |
Source: MLS PIN #73555941 Report a problem | ||
| 7/30/2026 | Contingent | $259,900$342/sqft |
Source: MLS PIN #73555941 Report a problem | ||
| 7/28/2026 | Listed for sale | $259,900$342/sqft |
Source: MLS PIN #73555941 Report a problem | ||
Public tax history
Tax history is unavailable.
Monthly payment
Est. payment
Payment breakdown
Explore the cost of this home by adjusting the details. Changes won't be saved.Climate risks
Neighborhood: 01702
- $270,0002 bd2 ba1k sqft1321 Worcester Rd APT 303, Framingham, MA 01701Pending

- $310,0002 bd2 ba999 sqft1321 Worcester Rd APT 104, Framingham, MA 01701Sold
- $269,0001 bd1 ba759 sqft1321 Worcester Rd APT 506, Framingham, MA 01701Sold

- $349,9002 bd2 ba1k sqft1321 Worcester Rd APT 109, Framingham, MA 01701Sold
Similar homes
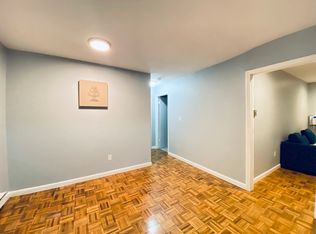
- $237,8001 bd1 ba665 sqftCentury Estates, Framingham, MA 01702For Sale
 MLS ID #73568163, Dalia Izvolsky, Century 21 North East. MLS PIN
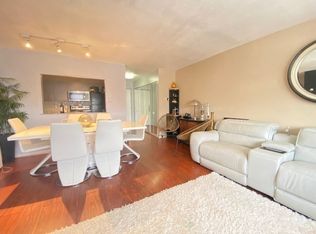
 - $273,0002 bd1 ba864 sqftCentury Estates, Framingham, MA 01702For Sale
 MLS ID #73522735, Dalia Izvolsky, Century 21 North East. MLS PIN
 - $279,8002 bd1 ba962 sqftCentury Estates, Framingham, MA 01702For Sale
 MLS ID #73536789, Dalia Izvolsky, Century 21 North East. MLS PIN
 - $202,9001 bd1 ba558 sqft150 2nd St APT 310, Framingham, MA 01702For Sale
 MLS ID #73524845, Paul O'Rourke, The O'Rourke Group Real Estate Professionals. MLS PIN
