Welcome to The Tower at Oak Terrace. This 2 bedroom, 1 1/2 bath condominium boasting over 1000 square feet of living area awaits its first new owner in over 30 years. Your opportunity awaits to create your own dream space, either as a first-time home buyer, down-sizer or investor. The open-concept design creates an effortless flow for entertaining, featuring a spacious family room & dining area. With an unbeatable list of amenities including a pet friendly environment, in-ground pool, fully equipped fitness center & sauna, laundry room & club room for private events. This prime location offer easy access to shopping, dining, major commuter routes (Mass Pike, I-495, Rte. 9) & public transportation (3 mi to Comm Rail Sta.) Just minutes from Framingham Center, Natick Mall, local parks & restaurants, Oak Terrace has it all. Priced accordingly so bring your imagination and create instant equity in this highly desirable condominium complex. Schedule your convenient "Go and Show" showing today.
Sold for $245,000
$245,000
1321 Worcester Rd APT 303, Framingham, MA 01701
2beds
1,026sqft
Condominium
Built in 1967
-- sqft lot
$263,200 Zestimate®
$239/sqft
$2,391 Estimated rent
Home value
$263,200
$250,000 - $276,000
$2,391/mo
Zestimate® history
Owner options
List your home for rent
$2,391/mo
Rent Zestimate®
Find your next renter with Zillow Rental Manager. Plus, with online applications, you can quickly screen prospective tenants – for free.
$2,391/mo
Rent Zestimate®
Refinance and save
$2,369/mo
Est. payment
Refinancing to a lower rate could help reduce your monthly payments and save thousands over the life of the loan.
$2,369/mo
Est. payment
Explore your selling options
Work with a Zillow partner agent
Leverage their expertise and Zillow's premium Showcase listings to get your home seen by more buyers.
Get startedList with your own agent
Get your home in front of millions of buyers by listing it on Zillow.
Learn how to do itSell it yourself
Take full control of how buyers see your home on Zillow by listing For Sale by Owner (FSBO).
List your homeWhat's special
Laundry roomIn-ground poolOpen-concept design
Zillow last checked:
Listing updated:
Listed by:
Chris Dudzic 781-864-4048,
Lamacchia Realty, Inc. 781-786-8080
Bought with:
Paul Shao
REMAX Executive Realty
Source: MLS PIN,MLS#: 73550164
Facts & features
Interior
Bedrooms & bathrooms
- Bedrooms: 2
- Bathrooms: 2
- Full bathrooms: 1
- 1/2 bathrooms: 1
Primary bedroom
- Features: Bathroom - Half, Closet, Flooring - Wall to Wall Carpet
- Area: 210
- Dimensions: 15 x 14
Bedroom 2
- Features: Closet, Flooring - Wall to Wall Carpet
- Area: 210
- Dimensions: 15 x 14
Primary bathroom
- Features: Yes
Bathroom 1
- Features: Bathroom - Full, Bathroom - Tiled With Tub & Shower, Flooring - Stone/Ceramic Tile
- Area: 40
- Dimensions: 5 x 8
Bathroom 2
- Features: Bathroom - Half, Flooring - Stone/Ceramic Tile
- Area: 25
- Dimensions: 5 x 5
Dining room
- Features: Ceiling Fan(s), Flooring - Wall to Wall Carpet
- Area: 90
- Dimensions: 10 x 9
Kitchen
- Features: Flooring - Stone/Ceramic Tile, Lighting - Overhead
- Area: 81
- Dimensions: 9 x 9
Living room
- Features: Flooring - Wall to Wall Carpet, Balcony / Deck, Exterior Access, Slider
- Area: 255
- Dimensions: 15 x 17
Heating
- Electric
Cooling
- Wall Unit(s)
Appliances
- Included: Range, Dishwasher, Disposal, Refrigerator
- Laundry: In Building
Features
- Flooring: Tile, Carpet
- Has basement: No
- Has fireplace: No
Interior area
- Total structure area: 1,026
- Total interior livable area: 1,026 sqft
- Finished area above ground: 1,026
Property
Parking
- Total spaces: 2
- Parking features: Off Street, Common, Paved
- Uncovered spaces: 2
Features
- Entry location: Unit Placement(Upper)
- Exterior features: Balcony
- Pool features: Association, In Ground
Details
- Parcel number: M:098 B:83 L:9386 U:027,499174
- Zoning: R
- Other equipment: Intercom
Construction
Type & style
- Home type: Condo
- Property subtype: Condominium
- Attached to another structure: Yes
Materials
- Brick
Condition
- Year built: 1967
Utilities & green energy
- Electric: Circuit Breakers
- Sewer: Public Sewer
- Water: Public
- Utilities for property: for Electric Range
Community & HOA
Community
- Features: Public Transportation, Shopping, Pool, Tennis Court(s), Park, Walk/Jog Trails, Stable(s), Golf, Medical Facility, Laundromat, Conservation Area, Highway Access, House of Worship, Private School, Public School, T-Station, University
- Security: Intercom
HOA
- Amenities included: Pool, Laundry, Elevator(s), Playground, Fitness Center, Sauna/Steam, Clubroom, Storage
- Services included: Water, Sewer, Insurance, Security, Maintenance Structure, Road Maintenance, Maintenance Grounds, Snow Removal, Trash
- HOA fee: $715 monthly
Location
- Region: Framingham
Financial & listing details
- Price per square foot: $239/sqft
- Tax assessed value: $296,300
- Annual tax amount: $3,538
- Date on market: 8/7/2026
- Listing terms: Contract
Price history
| Date | Event | Price |
|---|---|---|
| 10/9/2026 | Sold | $245,000-9.3%$239/sqft |
Source: MLS PIN #73550164 Report a problem | ||
| 9/16/2026 | Pending sale | $270,000$263/sqft |
Source: MLS PIN #73550164 Report a problem | ||
| 8/15/2026 | Price change | $270,000-3.6%$263/sqft |
Source: MLS PIN #73550164 Report a problem | ||
| 7/15/2026 | Listed for sale | $280,000+278.4%$273/sqft |
Source: MLS PIN #73550164 Report a problem | ||
| 3/2/1994 | Sold | $74,000+23.3%$72/sqft |
Source: Public Record Report a problem | ||
| 12/8/1993 | Sold | $60,000-54.7%$58/sqft |
Source: Public Record Report a problem | ||
| 10/5/1989 | Sold | $132,500$129/sqft |
Source: Public Record Report a problem | ||
Public tax history
| Year | Property taxes | Tax assessment |
|---|---|---|
| 2025 | $3,538 -8.7% | $296,300 -4.8% |
| 2024 | $3,876 +4.1% | $311,100 +9.4% |
| 2023 | $3,723 +4.8% | $284,400 +10% |
| 2022 | $3,552 +3.7% | $258,500 +6.1% |
| 2021 | $3,424 -1% | $243,700 +5.5% |
| 2020 | $3,459 +4% | $230,900 +6.8% |
| 2019 | $3,325 +1.7% | $216,200 +7.9% |
| 2018 | $3,269 +7.3% | $200,300 +9.8% |
| 2017 | $3,048 -3.8% | $182,400 |
| 2016 | $3,170 | $182,400 |
Find assessor info on the county website
Neighborhood: 01701
Nearby homes
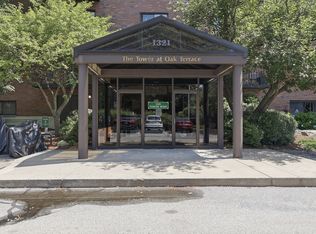
- $310,0002 bd2 ba999 sqft1321 Worcester Rd APT 104, Framingham, MA 01701Sold
- $269,0001 bd1 ba759 sqft1321 Worcester Rd APT 506, Framingham, MA 01701Sold

- $255,0001 bd1 ba760 sqft1321 Worcester Rd #505, Framingham, MA 01702Sold
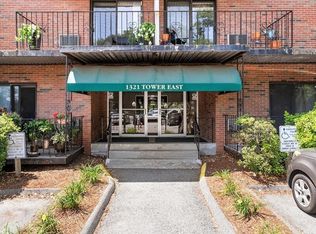
- $349,9002 bd2 ba1k sqft1321 Worcester Rd APT 109, Framingham, MA 01701Sold
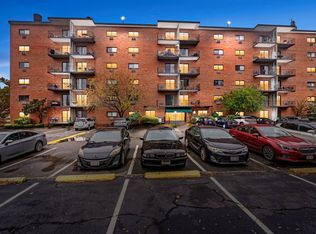
- $255,0001 bd1 ba874 sqft1321 Worcester Rd APT 201, Framingham, MA 01701Sold
- $355,0002 bd2 ba1k sqft1321 Worcester Rd APT 204, Framingham, MA 01701Sold
- $290,0001 bd1 ba756 sqft1321 Worcester Rd APT 208, Framingham, MA 01701Sold
- $344,9002 bd2 ba1k sqft1321 Worcester Rd APT 603, Framingham, MA 01701Sold
Nearby schools
GreatSchools rating
- 4/10Brophy Elementary SchoolGrades: K-5Distance: 0.9 mi
- 5/10Fuller Middle SchoolGrades: 6-8Distance: 1.8 mi
- 5/10Framingham High SchoolGrades: 9-12Distance: 2.9 mi
Schools provided by the listing agent
- Elementary: Brophy Elementary
- Middle: Fuller Middle
- High: Framingham High
Source: MLS PIN. This data may not be complete. We recommend contacting the local school district to confirm school assignments for this home.
Get a cash offer in 3 minutes
Find out how much your home could sell for in as little as 3 minutes with a no-obligation cash offer.
Estimated market value
$263,200
Get a cash offer in 3 minutes
Find out how much your home could sell for in as little as 3 minutes with a no-obligation cash offer.
Estimated market value
$263,200
- Massachusetts
- Middlesex County
- Framingham
- 01701
- 1321 Worcester Rd Apartment 303
