With over two and a half acres (2.63 according to public record), the owner of this property that was known as Query Mill Farm, once a small organic farm that specialized in heirloom vegetables is giving you a rare chance to grow your own food, keep a serious garden, or simply have room to breathe where the sunsets can be spectacular! This three bedroom one and one half bath, Colonial Revival home with Georgian details with hardwood floors throughout was built by Brendan O'Neill Sr. (Founder of O'Neill Development) as his family home. I believe the quality of construction and workmanship is still evident today as it was when Mr. O'Neill first moved his family in to this home, it simply needs someone to show it love to make it family ready again. It is loaded with fabulous details and has genuine character and charm. This home is ready for a savvy person with vision, to to seize this amazing opportunity. This is your chance to buy this beautiful estate, put your own touches on this home and make it your own. The sunken living room features windows on three sides, gorgeous naturally stained wood and wood beamed ceilings and one of three brick fireplaces. The fireplace in this room has a wood stove to add the homey, cozy atmosphere for entertaining or quiet evenings with a good book. It is ideal for game nights, book club, watch parties, group practice (instrumental or vocal) or a place for a fun get together. The cozy kitchen with vinyl floor covering opens to the dining room that over looks the patio through a large window with access to the patio through a side door. The dining room has it's own brick fireplace. Beyond the dining room is the study/family room that offers a sliding glass door, two oversized windows, three skylights, a wood burning stove and exposed wood beam ceiling, a perfect retreat on a cool Maryland night. A half bath off the entry hall and a pantry/laundry room off the kitchen complete the main level. The upper level primary bedroom with windows on three sides, a brick fireplace, built in book/display shelves and a walk-in closet is fabulous. There are two additional light filled bedrooms with ample closets. Rounding out the upper level is a full bathroom with dual sinks and a tub/shower, a linen closet with a clothes chute to the first floor laundry room, an attic access door and a whole house fan. The lower level is a blank canvas ready for your flair to create your perfect space. The main area of the lower level offers higher ceilings than a typical lower level approximately eight feet to the bottom of the I-beam duct work. There is a bath rough in and ample floor space throughout the main area which will make it very flexible for your needs. The mechanical/tool room finishes off the lower level. Whether you restore it to it's original classic family home or use this perfect setting for a new home of your dreams this is your opportunity for something great, TAKE IT! There is an out building that was a stable at one time it was later used as a garage/storage area. This is an As Is offering. **Some images in this listing are digitally enhanced for illustrative purposes. Unaltered photos are also included.**
For sale
$792,323
13231 Query Mill Rd, Gaithersburg, MD 20878
3beds
1,956sqft
Single Family Residence
Built in 1972
2.63 Acres Lot
$777,500 Zestimate®
$405/sqft
$-- HOA
What's special
Hardwood floors throughoutWhole house fanCozy kitchenThree brick fireplaces
- --
- on Zillow
- 103
- views
- 2
- saves
Zillow last checked:
Listing updated:
Listed by:
Joe Stanton 202-256-5244,
Long & Foster Real Estate, Inc. 240-497-1700
Source: Bright MLS,MLS#: MDMC2247052
Facts & features
Interior
Bedrooms & bathrooms
- Bedrooms: 3
- Bathrooms: 2
- Full bathrooms: 1
- 1/2 bathrooms: 1
- Main level bathrooms: 1
Basement
- Area: 0
Heating
- Forced Air, Oil
Cooling
- Central Air, Electric
Appliances
- Included: Central Vacuum, Dishwasher, Dryer, Exhaust Fan, Oven/Range - Electric, Range Hood, Refrigerator, Washer, Water Heater, Electric Water Heater
- Laundry: Main Level, Laundry Chute
Features
- Attic/House Fan, Bathroom - Tub Shower, Breakfast Area, Ceiling Fan(s), Central Vacuum, Combination Kitchen/Dining, Exposed Beams, Family Room Off Kitchen, Pantry, Beamed Ceilings, 9'+ Ceilings, Dry Wall
- Flooring: Hardwood, Vinyl, Other, Wood
- Windows: Double Hung, Skylight(s)
- Basement: Connecting Stairway
- Number of fireplaces: 3
- Fireplace features: Brick, Other, Wood Burning Stove
Interior area
- Total structure area: 1,956
- Total interior livable area: 1,956 sqft
- Finished area above ground: 1,956
- Finished area below ground: 0
Property
Parking
- Parking features: Driveway
- Has uncovered spaces: Yes
Accessibility
- Accessibility features: None
Features
- Levels: Two
- Stories: 2
- Patio & porch: Patio
- Exterior features: Satellite Dish
- Pool features: None
- Fencing: Partial,Split Rail,Wood,Vinyl
- Has view: Yes
- View description: Garden, Panoramic, Scenic Vista, Trees/Woods
Lot
- Size: 2.63 Acres
- Features: Backs to Trees, No Thru Street, Wooded, Secluded, Vegetation Planting, Rural
Details
- Additional structures: Above Grade, Below Grade, Outbuilding
- Parcel number: 160601467433
- Zoning: RE2
- Special conditions: Standard
Construction
Type & style
- Home type: SingleFamily
- Architectural style: Colonial,Georgian
- Property subtype: Single Family Residence
Materials
- Frame
- Foundation: Block
- Roof: Asphalt
Condition
- Below Average
- New construction: No
- Year built: 1972
Utilities & green energy
- Electric: Single Phase
- Sewer: Private Septic Tank
- Water: Well
- Utilities for property: Electricity Available, Satellite Internet Service, Other Internet Service
Community & HOA
Community
- Subdivision: Darnestown Outside
HOA
- Has HOA: No
Location
- Region: Gaithersburg
Financial & listing details
- Price per square foot: $405/sqft
- Tax assessed value: $854,967
- Annual tax amount: $9,903
- Date on market: 11/18/2026
- Listing agreement: Exclusive Right To Sell
- Listing terms: Cash,Conventional
- Exclusions: John Deer Lawn Tractor Electric Push Mower
- Ownership: Fee Simple
Estimated market value
$777,500
$739,000 - $816,000
$3,188/mo
Price history
| Date | Event | Price |
|---|---|---|
| 11/20/2026 | Listed for sale | $792,323$405/sqft |
Source:  Long & Foster Broker Feed #MDMC2247052 Report a problem | ||
Public tax history
| Year | Property taxes | Tax assessment |
|---|---|---|
| 2026 | $10,634 +7.4% | $854,967 +7.4% |
| 2025 | $9,903 +16.8% | $795,833 +8% |
| 2024 | $8,481 +0.9% | $736,700 +0.9% |
| 2023 | $8,409 +5.4% | $729,833 +0.9% |
| 2022 | $7,978 +1.1% | $722,967 +1% |
| 2021 | $7,895 -0.1% | $716,100 |
| 2020 | $7,900 -1.3% | $716,100 -1.3% |
| 2019 | $8,001 -0.2% | $725,600 |
| 2018 | $8,016 +1.2% | $725,600 +3.9% |
| 2017 | $7,918 +8.5% | $698,567 +4% |
| 2016 | $7,295 | $671,533 +4.2% |
| 2015 | $7,295 | $644,500 |
| 2014 | $7,295 | $644,500 |
| 2013 | -- | $644,500 -10% |
| 2012 | -- | $716,400 |
| 2011 | -- | $716,400 |
| 2010 | -- | $716,400 -27.9% |
| 2009 | -- | $994,110 +14.6% |
| 2008 | -- | $867,762 +21.1% |
| 2007 | -- | $716,576 +26.7% |
| 2006 | -- | $565,390 +11% |
| 2005 | -- | $509,200 +12.4% |
| 2004 | -- | $453,010 +14.2% |
| 2003 | -- | $396,820 +3.9% |
| 2002 | -- | $381,912 |
| 2001 | -- | $381,912 |
Find assessor info on the county website
Monthly payment
Est. payment
Payment breakdown
Explore the cost of this home by adjusting the details. Changes won't be saved.Climate risks
Neighborhood: 20878
Nearby schools
Schools provided by the listing agent
- District: Montgomery County Public Schools
Source: Bright MLS. This data may not be complete. We recommend contacting the local school district to confirm school assignments for this home.
- $393,1332.34 acres13223 Query Mill Rd, Gaithersburg, MD 20878Off Market
- $1,280,800-- bd3 ba4.1k sqft13235 Query Mill Rd, Gaithersburg, MD 20878Off Market
- $26,433-- bd-- ba-- sqft13241 Query Mill Rd, North potomac, MD 20878Off Market
- $1,085,7004 bd3 ba4k sqft13241 Query Mill Rd, North Potomac, MD 20878Off Market
Similar homes
- $899,9004 bd3 ba2.6k sqft13321 Travilah Rd, Potomac, MD 20854For Sale
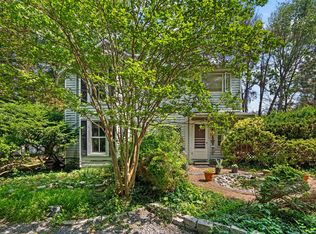
 MLS ID #MDMC2186730, Marcy Waxman, RE/MAX Realty Group. Bright MLS
- $712,5005 bd5 ba2.7k sqft10400 Sunset Dr, Damascus, MD 20872For Sale
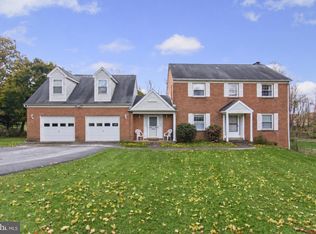 MLS ID #MDMC2255516, David Straitman, EXP Realty, LLC. Bright MLS
- $1,049,0004 bd4 ba2.8k sqft11568 Paramus Dr, Gaithersburg, MD 20878For Sale
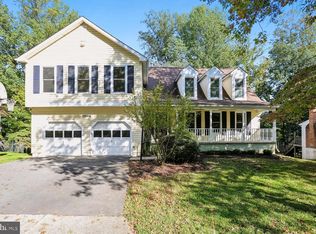 MLS ID #MDMC2258522, Kathleen Meyer, Rory S. Coakley Realty, Inc.. Bright MLS
- $715,0003 bd3 ba1.7k sqft22010 New Hampshire Ave, Brookeville, MD 20833For Sale
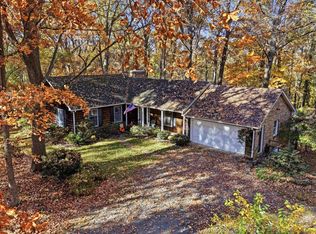 MLS ID #MDMC2261356, Timothy Dorsey, Long & Foster Real Estate, Inc.. Bright MLS
- $800,0004 bd3 ba2.7k sqft43581 Lost Corner Rd, Leesburg, VA 20176For SaleMLS ID #VALO2138998, Chloe Powell, Hunt Country Sotheby's International Realty. Bright MLS
- $799,9003 bd1 ba1.6k sqft4404 8th St S, Arlington, VA 22204For SaleMLS ID #VAAR2081954, Jamie Wiles, Berkshire Hathaway HomeServices PenFed Realty. Bright MLS
- $799,8993 bd3 ba2.3k sqft1106 Monroe St, Herndon, VA 20170For SaleMLS ID #VAFX2348790, Dimitri Sotiropoulos, Keller Williams Realty. Bright MLS
- $729,0004 bd3 ba2.5k sqft14611 Layhill Rd, Silver Spring, MD 20906For SaleMLS ID #MDMC2262738, Saad Jamil, Samson Properties. Bright MLS
- $539,0003 bd3 ba1.8k sqft5 Meadowgate Cir, Gaithersburg, MD 20877For SaleMLS ID #MDMC2264354, Jonathan Layne, Compass. Bright MLS
- $699,0005 bd4 ba2.1k sqft8113 Brucar Ct, Gaithersburg, MD 20877For SaleMLS ID #MDMC2263776, Mr. Reza Rofougaran, VMDC Realty LLC. Bright MLS
- $795,0003 bd3 ba2.2k sqft311 Edwards Ferry Rd NE, Leesburg, VA 20176For SaleMLS ID #VALO2139102, Lucy Campbell, Hunt Country Sotheby's International Realty. Bright MLS
- $769,9004 bd3 ba2k sqft11720 Briggs Ct, Fairfax, VA 22030For SaleMLS ID #VAFX2349584, Heather Fry, Capital Center. Bright MLS
- $775,0003 bd3 ba2.9k sqft13949 Brighton Dam Rd, Clarksville, MD 21029For SaleMLS ID #MDHW2073952, Rich Fox, RE/MAX Realty Centre, Inc.. Bright MLS
- $744,9003 bd2 ba2.1k sqft4122 Berritt St, Fairfax, VA 22030For SaleMLS ID #VAFC2009494, Larry Lessin, Homes By Owner, Inc.. Bright MLS
- $750,0004 bd3 ba2.9k sqft15208 Candytuft Ln, Rockville, MD 20853For SaleMLS ID #MDMC2261662, Thomas Powers, Long & Foster Real Estate, Inc.. Bright MLS
- $885,9004 bd3 ba2.3k sqft8839 Tuckerman Ln, Rockville, MD 20854For SaleMLS ID #MDMC2246280, Bob Chew, Samson Properties. Bright MLS
- $600,0004 bd3 ba2k sqft6108 Berlee Dr, Alexandria, VA 22312For SaleMLS ID #VAFX2349420, Paul Michael Herrick, Real Broker, LLC. Bright MLS
- $699,9004 bd3 ba1.7k sqft519 Fillmore St, Herndon, VA 20170For SaleMLS ID #VAFX2349016, Vladlena Peschanska, Team Reyes Inc.. Bright MLS
- $800,0003 bd2 ba1.2k sqft3535 18th St S, Arlington, VA 22204For SaleMLS ID #VAAR2082248, Patricia Ammann, Redfin Corporation. Bright MLS
- $624,9004 bd3 ba2k sqft300 Williamsburg Rd, Sterling, VA 20164For SaleMLS ID #VALO2139678, Brett Selestay, Property Collective. Bright MLS
