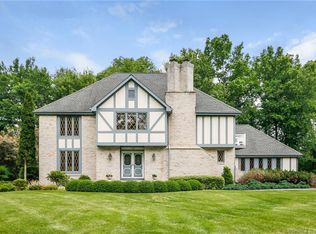
An elegant Monroe Colonial awaits gracefully blending classic architecture with thoughtful modern updates. This exceptional home offers more than 4000 square feet of beautifully appointed living space. Designed for both everyday comfort & effortless entertaining. The heart of the home is the updated kitchen, featuring newer quartzite countertops, stainless steel appliances, a center island, and bar area. The well-placed laundry room between kitchen & garage, creates an easy everyday drop zone. From the kitchen, the floor plan flows effortlessly into the formal dining room, private living room, sun-filled sunroom, & inviting family room, where the floor to ceiling fireplace creates a warm gathering space. A highly desirable 1st floor bedroom & full bath add exceptional flexibility for guests, multigenerational living, or private home office. Every space connects seamlessly, making the home as functional for daily living as it is for entertaining. Retreat upstairs to the expansive primary suite, a true private sanctuary, featuring a generously sized ensuite bath, walk-in closet & a walk-in attic offering storage today & potential for future expansion. Two additional nice sized bedrooms & hall bath complete the second level.The spectacular finished LL is a true extension of the home, featuring stylish luxury vinyl plank flooring and expansive, flexible living space. Create the ultimate recreation room, home fitness studio, or media lounge. You will still enjoy abundant storage space ensuring functionality is never compromised. Meticulously maintained and thoughtfully updated, the home also features generator ready breaker box, fresh exterior paint, a 17-year-old roof, and an 8-year-old heating system, newer applicances and updated C/A offering both beauty and lasting peace of mind. Beyond the home itself, the location is simply exceptional. Enjoy an easy walk to Wolfe Park, where scenic walking trails, playgrounds, athletic fields, pool and year-round recreation await. Embrace the charm of the community with the beloved Friday farmers market, a local tradition featuring fresh produce, artisan vendors, and neighborhood gatherings. All of this is complemented by access to award-winning schools, making this a truly remarkable place to call home. Offering generous proportions, timeless design, exceptional updates, and an enviable location, this distinguished Colonial presents a rare opportunity to enjoy refined living in a vibrant community. With its flexible floor plan, beautifully curated living spaces, and room to grow, this is a home designed to be enjoyed for years to come
For sale
Price cut: $20K (10/4)
$899,900
133 Bug Hill Road, Monroe, CT 06468
4beds
4,094sqft
Single Family Residence
Built in 1990
1 Acres Lot
$889,600 Zestimate®
$220/sqft
$-- HOA
What's special
- 56 days
- 882
- 48
Zillow last checked:
Listing updated:
Listed by:
The Kasey Team at Century 21 AllPoints,
Stacy M. Pfannkuch (203)209-4989,
Century 21 AllPoints Realty 203-378-0210
Source: Smart MLS,MLS#: 24196390
Facts & features
Interior
Bedrooms & bathrooms
- Bedrooms: 4
- Bathrooms: 3
- Full bathrooms: 3
Primary bedroom
- Features: Full Bath
- Level: Upper
Bedroom
- Level: Main
Bedroom
- Level: Upper
Bedroom
- Level: Upper
Dining room
- Level: Main
Family room
- Features: Fireplace, Hardwood Floor
- Level: Main
Kitchen
- Level: Main
Living room
- Level: Main
Sun room
- Level: Main
Heating
- Forced Air, Zoned, Oil
Cooling
- Central Air
Appliances
- Included: Cooktop, Oven, Microwave, Refrigerator, Dishwasher, Washer, Dryer, Water Heater
- Laundry: Main Level
Features
- Smart Thermostat
- Basement: Full,Storage Space,Finished
- Number of fireplaces: 1
Interior area
- Total structure area: 4,094
- Total interior livable area: 4,094 sqft
- Finished area above ground: 3,194
- Finished area below ground: 900
Video & virtual tour
Property
Parking
- Total spaces: 2
- Parking features: Attached, Garage Door Opener
- Attached garage spaces: 2
Features
- Patio & porch: Deck
- Exterior features: Rain Gutters, Lighting
Lot
- Size: 1 Acres
- Features: Level
Details
- Parcel number: 174006
- Zoning: RF1
Construction
Type & style
- Home type: SingleFamily
- Architectural style: Colonial
- Property subtype: Single Family Residence
Materials
- Clapboard
- Foundation: Block, Concrete Perimeter
- Roof: Asphalt
Condition
- New construction: No
- Year built: 1990
Utilities & green energy
- Sewer: Septic Tank
- Water: Public
Community & HOA
Community
- Security: Security System
HOA
- Has HOA: No
Location
- Region: Monroe
Financial & listing details
- Price per square foot: $220/sqft
- Tax assessed value: $548,200
- Annual tax amount: $16,380
- Date on market: 8/10/2026
Estimated market value
$889,600
$845,000 - $934,000
$5,546/mo
Price history
| Date | Event | Price |
|---|---|---|
| 10/4/2026 | Price change | $899,900-2.2%$220/sqft |
Source:  Smart MLS #24196390 Report a problem Smart MLS #24196390 Report a problem | ||
| 9/9/2026 | Price change | $919,900-2.1%$225/sqft |
Source: Smart MLS #24196390 Report a problem | ||
| 8/20/2026 | Listed for sale | $939,900+173.6%$230/sqft |
Source: Smart MLS #24196390 Report a problem | ||
| 9/18/1998 | Sold | $343,500$84/sqft |
Source: Smart MLS #98015679 Report a problem | ||
Public tax history
| Year | Property taxes | Tax assessment |
|---|---|---|
| 2025 | $15,717 +11% | $548,200 +48.1% |
| 2024 | $14,164 +1.9% | $370,100 |
| 2023 | $13,897 +1.9% | $370,100 |
| 2022 | $13,642 +1.4% | $370,100 |
| 2021 | $13,457 +2.5% | $370,100 |
| 2020 | $13,131 +5.9% | $370,100 +6.2% |
| 2019 | $12,396 +1% | $348,400 |
| 2018 | $12,278 -1.5% | $348,400 |
| 2017 | $12,459 +4.1% | $348,400 |
| 2015 | $11,968 +6.4% | $348,400 -4% |
| 2014 | $11,253 +2% | $362,880 |
| 2013 | $11,035 +3.9% | $362,880 |
| 2012 | $10,618 +1.6% | $362,880 |
| 2011 | $10,447 +4.2% | $362,880 +3.1% |
| 2010 | $10,023 -3.4% | $351,820 |
| 2009 | $10,379 +2.9% | $351,820 |
| 2008 | $10,090 +4.6% | $351,820 |
| 2007 | $9,647 +5.1% | $351,820 |
| 2006 | $9,175 +8.4% | $351,820 |
| 2005 | $8,461 +5.1% | $351,820 |
| 2004 | $8,050 +2.6% | $351,820 +37.2% |
| 2003 | $7,843 +9.4% | $256,480 |
| 2001 | $7,169 +10.3% | $256,480 |
| 2000 | $6,502 +8.3% | $256,480 +8.3% |
| 1999 | $6,001 | $236,740 |
Find assessor info on the county website
Monthly payment
Est. payment
Payment breakdown
Explore the cost of this home by adjusting the details. Changes won't be saved.Climate risks
Neighborhood: 06468
Nearby schools
Schools provided by the listing agent
- Elementary: Stepney
- Middle: Jockey Hollow
- High: Masuk
Source: Smart MLS. This data may not be complete. We recommend contacting the local school district to confirm school assignments for this home.
Similar homes
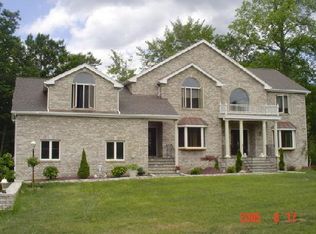
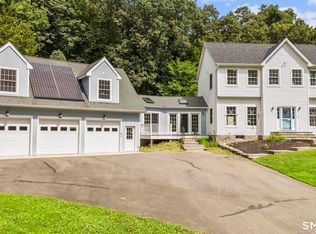
- $825,0004 bd3 ba2.9k sqft68 East Village Road, Monroe, CT 06468For Sale
 MLS ID #24200839, Antonino Mogavero, William Raveis Real Estate. Smart MLS
 - $785,0003 bd3 ba3k sqft60 Rowledge Pond Road, Monroe, CT 06468For Sale
 MLS ID #24194902, Cory Neumann, Houlihan Lawrence. Smart MLS
 - $695,9003 bd3 ba2.5k sqft24 Purdy Hill Road, Monroe, CT 06468For Sale
 MLS ID #24198660, Al Melotto, Total Realty Services LLC. Smart MLS
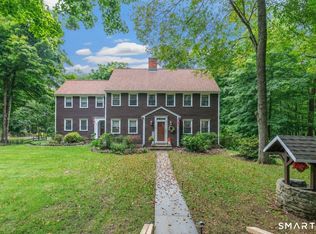
 - $799,9005 bd3 ba3.6k sqft132 Hammertown Road, Monroe, CT 06468For Sale
 MLS ID #24202895, Kristin Egmont, Coldwell Banker Realty. Smart MLS
 - $1,149,9005 bd5 ba5k sqft7 Hannah Lane, Monroe, CT 06468For SaleMLS ID #24203959, Marissa Papa, Preston Gray Real Estate. Smart MLS
- $899,0004 bd3 ba3.8k sqft30 Country Way, Bethel, CT 06801For SaleMLS ID #24195024, Diane Tyrrell, William Raveis Real Estate. Smart MLS
- $925,0004 bd4 ba4.3k sqft282 Laurelwood Lane, Southbury, CT 06488For SaleMLS ID #24197485, Bonnie Wilson, Berkshire Hathaway NE Prop.. Smart MLS
- $879,9003 bd3 ba2.7k sqft94 Tomlinson Road, Seymour, CT 06483For SaleMLS ID #24208465, Mary Amenda, William Pitt Sotheby's Int'l. Smart MLS
- $899,0003 bd2 ba2.7k sqft70 Blanchard Road, Easton, CT 06612For SaleMLS ID #24202346, Kelly Higgins, Coldwell Banker Realty. Smart MLS
- $949,9005 bd4 ba3k sqft394 Tashua Road, Trumbull, CT 06611For SaleMLS ID #24203434, Justin Bette, Century 21 Bette Real Estate. Smart MLS
- $849,9004 bd3 ba2.7k sqft469 Shelton Avenue, Shelton, CT 06484For SaleMLS ID #24174970, Jeffrey Craw, William Raveis Real Estate. Smart MLS
- $1,180,0006 bd6 ba5.7k sqft41 Grindstone Lane, Monroe, CT 06468For SaleMLS ID #24184008, Danielle McCain, BHGRE Gaetano Marra Homes. Smart MLS
- $689,9003 bd3 ba2.8k sqft65 Cottage Street, Monroe, CT 06468For SaleMLS ID #24200594, Jennifer Lockwood, Coldwell Banker Realty. Smart MLS
- $749,9004 bd3 ba2.4k sqft379 Waverly Road, Shelton, CT 06484For SaleMLS ID #24205628, Stephen Guarrera, Carey & Guarrera Real Estate. Smart MLS
- $839,0004 bd3 ba2.9k sqft29 Foxwood Road, Trumbull, CT 06611For SaleMLS ID #24189020, Brian Christy, William Raveis Real Estate. Smart MLS
- $920,0004 bd3 ba4.2k sqft6 Little Valley Road, Oxford, CT 06478For SaleMLS ID #24203185, Brian Kubeck, Coldwell Banker Realty. Smart MLS
- $895,0004 bd4 ba4.1k sqft282 Tepi Drive, Southbury, CT 06488For SaleMLS ID #24185054, David Aurigemma, Regency Real Estate, LLC. Smart MLS
- $799,9994 bd3 ba2.7k sqft15 Rose Lane, Newtown, CT 06482For SaleMLS ID #24190182, Martha Brennan, BHGRE Gaetano Marra Homes. Smart MLS
