Amazing views, 1.5 acres, and a home that’s been lovingly maintained—this one is ready to welcome its next owner! Located in Jefferson Township in the Knoch School District, this 3-bedroom, 2.5-bath split-entry offers the space, updates, and outdoor living you’ve been looking for. Enjoy your morning coffee or evening sunsets from the deck overlooking the beautiful backyard, or relax on the covered patio off the lower level. Inside, you’ll find an updated kitchen with solid wood cabinetry, updated bathrooms, and a spacious finished lower level complete with a half bath and laundry area. A newer roof adds peace of mind, while the oversized 2-stall garage, paved driveway, and large storage shed provide plenty of room for vehicles, hobbies, and storage. Mature trees offer added privacy, and all appliances are included. With beautiful views, room to spread out, and so much to love, this home is ready for its next chapter!
For sale
$425,000
133 Hannahstown Rd, Butler, PA 16002
3beds
2,460sqft
Single Family Residence
Built in 1994
1.5 Acres Lot
$316,400 Zestimate®
$173/sqft
$-- HOA
What's special
Half bathSpacious finished lower levelLarge storage shedLaundry areaAll appliances are includedNewer roofPaved driveway
- 13 hours
- 227
- 19
Zillow last checked:
Listing updated:
Listed by:
Trish Holt 724-602-0414,
CLEAR CHOICE ENTERPRISES, LLC 724-602-0414
Source: WPMLS,MLS#: 1781356 Originating MLS: West Penn Multi-List
Facts & features
Interior
Bedrooms & bathrooms
- Bedrooms: 3
- Bathrooms: 3
- Full bathrooms: 2
- 1/2 bathrooms: 1
Primary bedroom
- Level: Main
- Dimensions: 16x11
Bedroom 2
- Level: Main
- Dimensions: 10x11
Bedroom 3
- Level: Main
- Dimensions: 10x11
Dining room
- Level: Main
- Dimensions: 13x11
Family room
- Level: Lower
- Dimensions: 19x24
Kitchen
- Level: Main
- Dimensions: 13x11
Living room
- Level: Main
- Dimensions: 13x19
Heating
- Forced Air, Gas
Cooling
- Central Air
Appliances
- Included: Some Gas Appliances, Convection Oven, Dryer, Dishwasher, Microwave, Refrigerator, Stove, Washer
Features
- Window Treatments
- Flooring: Carpet, Ceramic Tile
- Windows: Screens, Window Treatments
- Basement: Finished,Walk-Out Access
Interior area
- Total structure area: 2,460
- Total interior livable area: 2,460 sqft
Property
Parking
- Total spaces: 2
- Parking features: Built In
- Has attached garage: Yes
Features
- Levels: Multi/Split
- Stories: 2
- Pool features: None
Lot
- Size: 1.5 Acres
- Dimensions: 1.5
Details
- Parcel number: 190S7D40000
Construction
Type & style
- Home type: SingleFamily
- Architectural style: Split Level
- Property subtype: Single Family Residence
Materials
- Vinyl Siding
- Roof: Metal
Condition
- Resale
- Year built: 1994
Utilities & green energy
- Sewer: Septic Tank
- Water: Well
Community & HOA
Location
- Region: Butler
Financial & listing details
- Price per square foot: $173/sqft
- Tax assessed value: $26,250
- Annual tax amount: $3,239
- Date on market: 10/30/2026
Estimated market value
$316,400
$263,000 - $367,000
$1,978/mo
Price history
| Date | Event | Price |
|---|---|---|
| 10/30/2026 | Listed for sale | $425,000$173/sqft |
Source:  WPMLS #1781356 Report a problem | ||
Public tax history
| Year | Property taxes | Tax assessment |
|---|---|---|
| 2025 | $3,256 0% | $26,250 |
| 2024 | $3,256 | $26,250 |
| 2023 | $3,256 +0.9% | $26,250 |
| 2022 | $3,226 | $26,250 |
| 2021 | $3,226 | $26,250 |
| 2020 | $3,226 +35.6% | $26,250 |
| 2019 | $2,378 -26.3% | $26,250 |
| 2018 | $3,226 +323.7% | $26,250 |
| 2017 | $761 -9.1% | $26,250 |
| 2016 | $838 +57.4% | $26,250 |
| 2015 | $532 | $26,250 |
| 2014 | $532 | $26,250 |
| 2013 | $532 +5.1% | $26,250 |
| 2012 | $506 +2.1% | $26,250 +2.1% |
| 2011 | $496 | $25,700 |
| 2010 | $496 | $25,700 |
| 2009 | $496 +5% | $25,700 +33.3% |
| 2008 | $472 +11.1% | $19,275 |
| 2007 | $425 | $19,275 |
| 2006 | $425 -24.9% | $19,275 |
| 2005 | $566 -71.8% | $19,275 |
| 2004 | $2,005 +294.8% | $19,275 |
| 2003 | $508 | $19,275 |
| 2002 | $508 +12.8% | $19,275 |
| 2000 | $450 +20.7% | $19,275 |
| 1999 | $373 | $19,275 |
Find assessor info on the county website
Monthly payment
Est. payment
Payment breakdown
Explore the cost of this home by adjusting the details. Changes won't be saved.Climate risks
Neighborhood: 16002
Nearby schools
Schools provided by the listing agent
- District: Knoch
Source: WPMLS. This data may not be complete. We recommend contacting the local school district to confirm school assignments for this home.
Similar homes
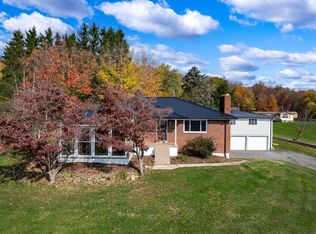
- $475,0003 bd3 ba1.4k sqft349 Dinnerbell Rd, Butler, PA 16002For Sale
 MLS ID #1781258, Marianne Hall. WPMLS
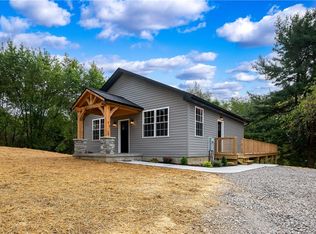
- $349,9003 bd2 ba1.5k sqft156 Moran Rd, Butler, PA 16002For Sale
 MLS ID #1777238, Corey Weber. WPMLS
- $375,0004 bd3 ba2.1k sqft220 Decatur Dr, Butler, PA 16002For Sale
 MLS ID #1775395, Julie Sebock. WPMLS
- $609,5003 bd3 ba2.1k sqft106 Rushford Ln, Butler, PA 16002For Sale
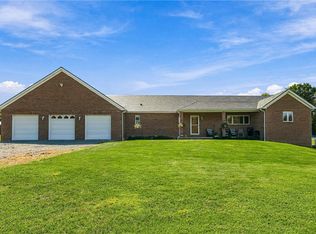 MLS ID #1778929, Kaitlyn Federkeil. WPMLS
