OPEN HOUSE TOUR
SATURDAY 12-2PM / SUNDAY 1-3
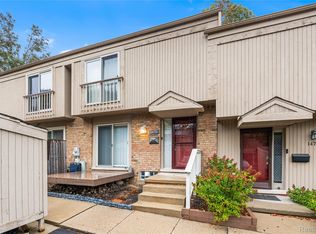
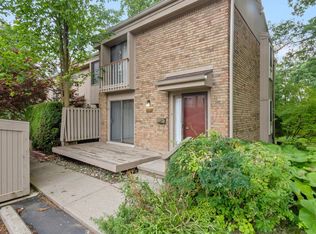
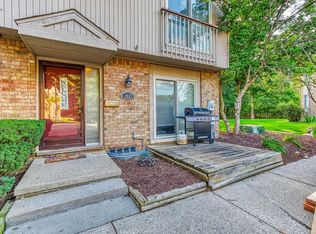
Enjoy the beauty of every season at Oakbrook East! A serene deck overlooking Paint Creek offers a peaceful place for morning coffee, colorful fall views and spring’s return to life. Enjoy the scenery from the living room, too, with a doorwall connecting your indoor and outdoor spaces.
This three-bedroom condo features 1.5 baths, including a convenient main-level half bath, generous closet storage and a full basement with storage cabinetry and a laundry area. The galley kitchen offers an adjoining nook near the doorwall overlooking the front deck. All appliances are included: refrigerator, electric stove, dishwasher, garbage disposal, washer and dryer.
Updates include flooring installed in October 2026, furnace and air conditioning in May 2025, upstairs windows and doorwall in summer 2023, and downstairs doorwalls in 2018. Triple-pane windows add to the home’s appeal.
The $485 monthly association fee includes heat, gas, water, sewer, trash, recycling, lawn care and snow removal. The seller will pay the final assessment associated with the community’s vinyl siding and carport improvements. Enjoy two community pools, natural surroundings, a carport space and additional parking near the condo.
The Paint Creek Trail runs right through Oakbrook, offering convenient access to miles of scenic recreation. Just minutes away, Downtown Rochester offers shopping, dining and year-round events—from seasonal celebrations to its dazzling holiday lights. Discover a beautiful combination of scenic surroundings and everyday convenience!
Coming soon 10/31
$229,000
1465 Oakbrook E, Rochester, MI 48307
3beds
1,412sqft
Condominium
Built in 1972
-- sqft lot
$-- Zestimate®
$162/sqft
$485/mo HOA
What's special
- 23 hours
- 97
- 16
Zillow last checked:
Listing updated:
Listed by:
Linda K Rea 248-709-3786,
Real Estate One-Rochester 248-652-6500,
Paula R Johnston 248-770-8661,
Real Estate One-Rochester
Source: Realcomp II,MLS#: 20261086272
Facts & features
Interior
Bedrooms & bathrooms
- Bedrooms: 3
- Bathrooms: 2
- Full bathrooms: 1
- 1/2 bathrooms: 1
Primary bedroom
- Level: Second
- Area: 154
- Dimensions: 11 X 14
Bedroom
- Level: Second
- Area: 99
- Dimensions: 11 X 9
Bedroom
- Level: Second
- Area: 99
- Dimensions: 11 X 9
Other
- Level: Second
- Area: 98
- Dimensions: 14 X 7
Other
- Level: Entry
- Area: 36
- Dimensions: 6 X 6
Other
- Level: Entry
- Area: 81
- Dimensions: 9 X 9
Laundry
- Level: Basement
- Area: 65
- Dimensions: 13 X 5
Living room
- Level: Entry
- Area: 228
- Dimensions: 19 X 12
Heating
- Forced Air, Natural Gas
Cooling
- Central Air
Appliances
- Included: Disposal, Dryer, Electric Cooktop, Free Standing Refrigerator, Washer
- Laundry: Laundry Room
Features
- Basement: Unfinished
- Has fireplace: No
Interior area
- Total interior livable area: 1,412 sqft
- Finished area above ground: 1,412
Property
Parking
- Parking features: Assigned 2 Spaces, No Garage, Carport
- Has carport: Yes
Features
- Levels: Two
- Stories: 2
- Entry location: GroundLevelwSteps
- Patio & porch: Deck, Porch
- Exterior features: Grounds Maintenance
- Pool features: Community
Details
- Parcel number: 1510127008
- Special conditions: Short Sale No,Standard
Construction
Type & style
- Home type: Condo
- Architectural style: Colonial
- Property subtype: Condominium
Materials
- Vinyl Siding
- Foundation: Basement, Poured
- Roof: Asphalt
Condition
- New construction: No
- Year built: 1972
Utilities & green energy
- Sewer: Public Sewer
- Water: Public
- Utilities for property: Above Ground Utilities
Community & HOA
Community
- Subdivision: OAKBROOK OCCPN 206
HOA
- Has HOA: Yes
- Services included: Gas, Maintenance Grounds, Snow Removal, Trash, Water
- HOA fee: $485 monthly
- HOA phone: 248-710-3054
Location
- Region: Rochester
Financial & listing details
- Price per square foot: $162/sqft
- Tax assessed value: $62,220
- Annual tax amount: $1,920
- Date on market: 10/31/2026
- Listing agreement: Exclusive Right To Sell
- Listing terms: Cash,Conventional
Estimated market value
Not available
Estimated sales range
Not available
Not available
Price history
Price history is unavailable.
Public tax history
Tax history is unavailable.
Monthly payment
Est. payment
Payment breakdown
Explore the cost of this home by adjusting the details. Changes won't be saved.Climate risks
Neighborhood: 48307
Similar homes
- $249,9002 bd2 ba1.2k sqft1004 Willow Grove Ct, Rochester, MI 48307For Sale

 MLS ID #20261084366, Linda K Rea, Real Estate One-Rochester. Realcomp II
- $249,9003 bd2 ba2k sqft804 S Oak Brook Ridge Dr #149, Rochester, MI 48307For Sale
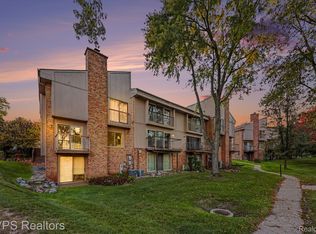 MLS ID #20261037598, Julie Williams, MVPS Realtors. Realcomp II
- $240,0002 bd2 ba1.2k sqft2321 London Bridge Dr Unit 22, Rochester Hills, MI 48307For Sale
 MLS ID #20261081624, Deborah C Corey, Berkshire Hathaway HomeServices Kee Realty. Realcomp II
- $239,0002 bd3 ba1.8k sqft104 Stratford Ln, Rochester Hills, MI 48309For Sale
 MLS ID #50225643, Michael Nugent, Keller Williams Realty Lakeside. MiRealSource
- $217,0002 bd3 ba1.6k sqft2297 London Bridge Dr Unit 25, Rochester Hills, MI 48307For SaleMLS ID #20261075663, Caron Koteles Riha, Real Estate One-Rochester. Realcomp II
- $260,0002 bd2 ba1.1k sqft178 Meadow Lane Cir, Rochester, MI 48307For SaleMLS ID #20261073314, Joanna Darmanin, KW Metro. Realcomp II
- $249,9002 bd2 ba1.3k sqft1625 Huntington Park, Rochester, MI 48309For SaleMLS ID #50223768, Karina Ball, Century 21 Professionals. MiRealSource
- $215,0002 bd3 ba1.3k sqft46 Stratford Ln, Rochester, MI 48309For SaleMLS ID #20261075949, Kevin T Kast, Berkshire Hathaway HomeServices Kee Realty. Realcomp II
- $264,9002 bd2 ba1.3k sqft1665 Huntington Park, Rochester, MI 48309For SaleMLS ID #20261083158, Ryan Nelson, DOBI Real Estate. Realcomp II
- $185,0002 bd1 ba875 sqft450 Baldwin Ave APT 37, Rochester, MI 48307For SaleMLS ID #20261084790, Richard A Lawless, Century 21 Professionals Roch. Realcomp II
- $275,0003 bd3 ba1.5k sqft418 Willow Grove Ln, Rochester, MI 48307For SaleMLS ID #20261066988, Fadi Dabaja, EXP Realty Main. Realcomp II
- $269,9002 bd3 ba1.4k sqft1319 Wagon Wheel Ln, Rochester, MI 48306For SaleMLS ID #20261046910, Lisa Cardinale Cox, Berkshire Hathaway HomeServices Kee Realty Oxford. Realcomp II
- $214,9002 bd2 ba1.2k sqft1514 Streamwood Ct, Rochester, MI 48309For SaleMLS ID #20261056590, Richard Ramirez, Exact Match Properties. Realcomp II
- $174,9002 bd1 ba1k sqft1922 White Birch Ct, Rochester, MI 48309For SaleMLS ID #20261085671, Danielle Guitar, Community Choice Realty Inc. Realcomp II
- $280,0003 bd4 ba2k sqft1079 Paint Creek Ln #379, Rochester, MI 48306For SaleMLS ID #20261062237, Lawrence J Campbell, Century 21 Campbell Realty. Realcomp II
- $224,9002 bd3 ba1.4k sqft131 Manor Way #1, Rochester Hills, MI 48309For SaleMLS ID #20261078903, Steve Koleno, Beycome Brokerage Realty LLC. Realcomp II
- $169,9992 bd1 ba817 sqft436 Romeo Rd Unit 317, Rochester, MI 48307For Sale
 MLS ID #26054773, Karen Greenwood, Coldwell Banker Professionals. MichRIC
- $259,0003 bd3 ba1.7k sqft1805 Van Hill Ct, Rochester, MI 48309For SaleMLS ID #20261056987, Ryan Nelson, DOBI Real Estate. Realcomp II
- $275,0002 bd2 ba1.1k sqft3627 Tremonte Cir S, Rochester, MI 48306For SaleMLS ID #20261084994, Caron Koteles Riha, Real Estate One-Rochester. Realcomp II
- $325,0002 bd4 ba1.6k sqft1069 Paint Creek Ln #394, Rochester, MI 48306For SaleMLS ID #20261084545, Linda K Rea, Real Estate One-Rochester. Realcomp II
