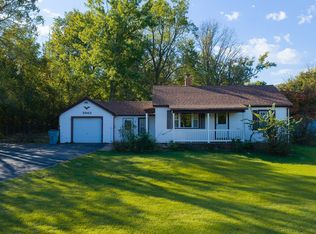
Tucked away on a quiet dead-end street on Decatur's west end, this charming 2-bedroom, 2.5-bath home backs up to beautiful wooded area in between lake Tokorozawa! Offering two generously sized bedrooms, a spacious living room with wood burning fireplace and a large family room with an adjoining dining area, there's plenty of room to spread out and relax. Enjoy the peaceful surroundings from the enclosed screened-in front porch or the spacious backyard. The full basement provides additional living and storage space and includes a convenient half bath. There is a large 2 car attached garage which is hard to find on the West End in this price point. Filled with character and charm, this home offers a wonderful opportunity to add your personal touches. The back half of the roof was recently replaced as well as several maintenance items. With some cosmetic updates, this property could truly shine! A peaceful setting with plenty of potential in a desirable west-end location!
For sale
$119,900
1440 W California Ave, Decatur, IL 62522
2beds
1,500sqft
Single Family Residence
Built in 1967
8,276 Square Feet Lot
$-- Zestimate®
$80/sqft
$-- HOA
What's special
Two generously sized bedroomsSpacious backyardEnclosed screened-in front porch
- 3 days
- 307
- 17
Zillow last checked:
Listing updated:
Listed by:
Taylor Corrie 217-428-9500,
RE/MAX Executives Plus
Source: CIBR,MLS#: 6261168 Originating MLS: Central Illinois Board Of REALTORS
Originating MLS: Central Illinois Board Of REALTORSFacts & features
Interior
Bedrooms & bathrooms
- Bedrooms: 2
- Bathrooms: 2
- Full bathrooms: 1
- 1/2 bathrooms: 1
Bedroom
- Description: Flooring: Carpet
- Level: Main
- Dimensions: 14.6 x 12
Bedroom
- Description: Flooring: Carpet
- Level: Main
- Dimensions: 14 x 14
Dining room
- Description: Flooring: Tile
- Level: Main
- Dimensions: 11 x 7.1
Family room
- Description: Flooring: Tile
- Level: Main
- Dimensions: 18.6 x 14
Other
- Description: Flooring: Tile
- Level: Main
- Dimensions: 10 x 5
Half bath
- Description: Flooring: Tile
- Level: Basement
- Dimensions: 5 x 5
Kitchen
- Description: Flooring: Vinyl
- Level: Main
- Dimensions: 11 x 8
Living room
- Description: Flooring: Vinyl
- Level: Main
- Dimensions: 18.4 x 11.8
Recreation
- Description: Flooring: Tile
- Level: Basement
- Dimensions: 41 x 17
Heating
- Gas
Cooling
- Central Air
Appliances
- Included: Gas Water Heater, Range, Refrigerator
Features
- Main Level Primary
- Basement: Finished,Full
- Number of fireplaces: 1
Interior area
- Total structure area: 1,500
- Total interior livable area: 1,500 sqft
- Finished area above ground: 1,020
- Finished area below ground: 480
Property
Parking
- Total spaces: 2
- Parking features: Attached, Garage
- Attached garage spaces: 2
Features
- Levels: One
- Stories: 1
Lot
- Size: 8,276 Square Feet
Details
- Parcel number: 041216452014
- Zoning: MUN
- Special conditions: None
Construction
Type & style
- Home type: SingleFamily
- Architectural style: Ranch
- Property subtype: Single Family Residence
Materials
- Wood Siding
- Foundation: Basement
- Roof: Asphalt
Condition
- Year built: 1967
Utilities & green energy
- Sewer: Public Sewer
- Water: Public
Community & HOA
Community
- Subdivision: South View Add
Location
- Region: Decatur
Financial & listing details
- Price per square foot: $80/sqft
- Tax assessed value: $31,713
- Annual tax amount: $1,098
- Date on market: 10/14/2026
- Road surface type: Concrete
Estimated market value
Not available
Estimated sales range
Not available
Not available
Price history
| Date | Event | Price |
|---|---|---|
| 10/15/2026 | Listed for sale | $119,900+34.7%$80/sqft |
Source:  CIBR #6261168 Report a problem CIBR #6261168 Report a problem | ||
| 6/2/2009 | Sold | $89,000$59/sqft |
Source: Public Record Report a problem | ||
Public tax history
| Year | Property taxes | Tax assessment |
|---|---|---|
| 2024 | $1,139 -2.7% | $31,713 +3.7% |
| 2023 | $1,171 -2.7% | $30,590 +19.6% |
| 2022 | $1,204 -0.6% | $25,568 +7.1% |
| 2021 | $1,211 -5.7% | $23,878 +3.8% |
| 2020 | $1,284 +2.6% | $22,997 +1% |
| 2019 | $1,252 -20% | $22,770 -11.9% |
| 2018 | $1,564 -3.9% | $25,857 -2.6% |
| 2017 | $1,628 -2.6% | $26,547 -1% |
| 2016 | $1,671 +6.6% | $26,818 +1.8% |
| 2015 | $1,568 +8.5% | $26,344 +1% |
| 2014 | $1,446 -5.7% | $26,083 -3.6% |
| 2013 | $1,533 -8.1% | $27,062 -3% |
| 2012 | $1,668 | $27,899 |
| 2011 | -- | $27,899 -5.4% |
| 2010 | -- | $29,499 |
| 2009 | -- | $29,499 +10.4% |
| 2006 | -- | $26,728 |
| 2005 | -- | $26,728 |
Find assessor info on the county website
Monthly payment
Est. payment
Payment breakdown
Explore the cost of this home by adjusting the details. Changes won't be saved.Climate risks
Neighborhood: 62522
Nearby schools
Schools provided by the listing agent
- District: Decatur Dist 61
Source: CIBR. This data may not be complete. We recommend contacting the local school district to confirm school assignments for this home.
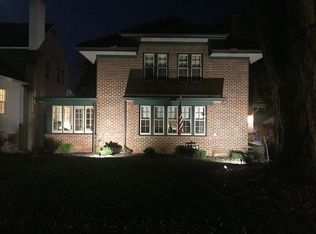
Similar homes
- $--3 bd2 ba1.6k sqft1810 W Sunset Ave, Decatur, IL 62522Auction
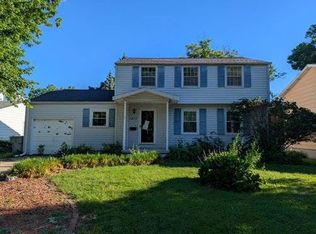 Auction.com 1
 - $124,9003 bd1 ba1.4k sqft2222 Yorkshire Dr, Decatur, IL 62526For Sale
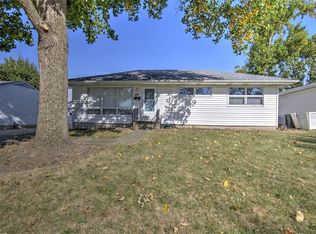 MLS ID #6261362, Louis Kappler. CIBR
 - $124,9002 bd1 ba1.7k sqft19 Maple Ct, Decatur, IL 62526For Sale
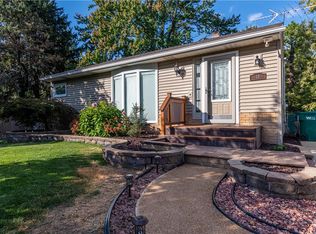 MLS ID #6261382, Tonya Feller. CIBR
 - $145,9004 bd2 ba1.4k sqft3963 W Center St, Decatur, IL 62526For Sale
 MLS ID #6261112, Chris Harrison. CIBR
 - $145,0003 bd1 ba1.7k sqft2085 W Eldorado St, Decatur, IL 62522For Sale
 MLS ID #CA1046457, Kim Siltman, RE/MAX Professionals. RMLS Alliance as distributed by MLS GRID
