
Turnkey 60-acre alpaca ranch minutes from Burton and 12 miles from Round Top. Custom 4-bed home with resort-style pool featuring waterfall and fire elements, gazebo with outdoor kitchen, and 4-car carport. Ranch includes electricity and buried water lines throughout, pond, cross fencing, runs, paddocks, loafing sheds, whole home generator and fully net-wire fenced animal area with electric-ready setup. A 2,900 sq ft store/office also serves as a 2-bed/2-bath home with full kitchen. Improvements include multiple barns: Barn #1 (36x48) with 6 stalls, office/treatment room, upper living quarters, kitchenette, bath, and 10 tons AC; Barn #2 (36x48) metal barn with 9 stalls, fans, and 18 tons AC; Barn #3 (40x60) wood barn with air curtains, fans, 6 stalls, and AC prep; Barn #4 (36x71) with 6 bays; Barn #5 (30x120) with 8 bays; Barn #6 (48x60) with concrete floors, 8 stalls, tack room, and 15 tons AC; plus new 48x72 insulated metal barn with 4 stalls, pens, fans, AC, and 110/220 power.
For sale
$4,375,000
13350 Fm 389 Rd, Burton, TX 77835
4beds
4,083sqft
Farm
Built in 2010
60.98 Acres Lot
$4,034,900 Zestimate®
$1,072/sqft
$-- HOA
What's special
Gazebo with outdoor kitchen
- 29 days
- 164
- 1
Likely to sell faster than
Zillow last checked:
Listing updated:
Listed by:
Susan Kiel TREC #0558624 979-251-4078,
United Country Real Estate| Market Realty
Source: HAR,MLS#: 21607991
Facts & features
Interior
Bedrooms & bathrooms
- Bedrooms: 4
- Bathrooms: 6
- Full bathrooms: 4
- 1/2 bathrooms: 2
Primary bathroom
- Features: Half Bath, Primary Bath: Double Sinks, Primary Bath: Jetted Tub, Primary Bath: Separate Shower, Secondary Bath(s): Tub/Shower Combo
Kitchen
- Features: Breakfast Bar, Kitchen Island, Kitchen open to Family Room, Walk-in Pantry
Heating
- Electric, Propane, Zoned
Cooling
- Ceiling Fan(s), Electric
Appliances
- Included: Disposal, Ice Maker, Dryer, Refrigerator, Washer, Wine Refrigerator, Double Oven, Gas Oven, Microwave, Gas Range, Dishwasher
- Laundry: Electric Dryer Hookup, Washer Hookup
Features
- Crown Molding, Formal Entry/Foyer, High Ceilings, Vaulted Ceiling, Wet Bar, 2 Bedrooms Down, Primary Bed - 1st Floor, Split Plan, Walk-In Closet(s)
- Flooring: Carpet, Engineered Hardwood, Tile
- Windows: Insulated/Low-E windows, Window Coverings
- Number of fireplaces: 1
- Fireplace features: Gas Log, Wood Burning
Interior area
- Total structure area: 4,083
- Total interior livable area: 4,083 sqft
Video & virtual tour
Property
Parking
- Total spaces: 4
- Parking features: Driveway Gate, Additional Parking, Electric Gate, Circular Driveway, Attached Carport
- Carport spaces: 4
Features
- Stories: 2
- Has private pool: Yes
- Pool features: In Ground
- Fencing: Cross Fenced,Fenced
Lot
- Size: 60.98 Acres
- Features: Pasture, 50 or more Acres
- Topography: Rolling
Details
- Additional structures: 2 or More Barns, Guest House, Mobile Home, Stable(s), Shed(s)
- Additional parcels included: 22104
- Parcel number: 10956
Construction
Type & style
- Home type: SingleFamily
- Architectural style: Other
- Property subtype: Farm
Materials
- Stone
- Foundation: Slab
Condition
- New construction: No
- Year built: 2010
Utilities & green energy
- Sewer: Septic Tank
- Water: Well
Green energy
- Energy efficient items: Attic Vents
Community & HOA
Location
- Region: Burton
Financial & listing details
- Price per square foot: $1,072/sqft
- Tax assessed value: $2,219,010
- Date on market: 10/12/2026
- Listing terms: Cash,Conventional
- Road surface type: Asphalt
Estimated market value
$4,034,900
$3.83M - $4.24M
Not available
Price history
| Date | Event | Price |
|---|---|---|
| 10/11/2026 | Listed for sale | $4,375,000$1,072/sqft |
Source: United Country #42297-158271 Report a problem | ||
Public tax history
| Year | Property taxes | Tax assessment |
|---|---|---|
| 2026 | -- | $2,219,010 +2.2% |
| 2025 | $10,985 -13.8% | $2,171,500 +5.8% |
| 2024 | $12,742 +1% | $2,052,240 +65.8% |
| 2023 | $12,618 | $1,238,050 +1.1% |
| 2022 | -- | $1,224,773 +7.9% |
| 2021 | $5,243 -66.6% | $1,135,460 +3.6% |
| 2020 | $15,697 -0.6% | $1,095,780 -0.5% |
| 2019 | $15,794 | $1,101,140 -5.7% |
| 2017 | -- | $1,167,940 |
| 2016 | -- | -- |
| 2015 | -- | -- |
| 2014 | -- | $1,054,280 +17.3% |
| 2013 | -- | $898,910 +9.1% |
| 2012 | -- | $823,870 +4.8% |
| 2011 | -- | $786,080 |
Find assessor info on the county website
Monthly payment
Est. payment
Payment breakdown
Explore the cost of this home by adjusting the details. Changes won't be saved.Climate risks
Neighborhood: 77835
Nearby schools
Schools provided by the listing agent
- Elementary: Burton Elementary School (Burton)
- Middle: Burton High School
- High: Burton High School
Source: HAR. This data may not be complete. We recommend contacting the local school district to confirm school assignments for this home.
Similar homes
- $3,450,0007 bd6 ba4.3k sqft5025 Wickel Rd, Burton, TX 77835For Sale
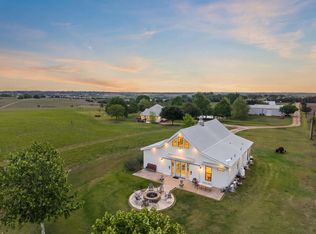 MLS ID #19325729, Linda Plant, Martha Turner Sotheby's International Realty - Round Top. HAR
- $3,750,0005 bd4 ba4.7k sqft7521 Schoenau Rd, Brenham, TX 77833For Sale
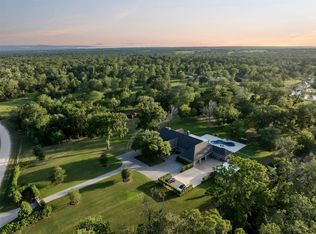 MLS ID #60079091, Tonya Currie, Compass RE Texas, LLC - Houston. HAR
- $4,300,0004 bd4 ba3.1k sqft1600 S Weyand Rd, Round Top, TX 78954For Sale
 MLS ID #17402840, Linda Plant, Martha Turner Sotheby's International Realty - Round Top. HAR
- $4,495,0003 bd4 ba5.1k sqft6171 Mount Vernon Rd, Brenham, TX 77833For Sale
 MLS ID #26011765, Tammy Foreman, Hodde Real Estate LLC. BCSMLS
