This raised ranch offers comfortable living space, practical updates, and room to enjoy the outdoors on 1.05 acres. The main level features three bedrooms and a full bathroom remodeled approximately three years ago. Radiant flooring in the entryway adds a welcome touch during Vermont’s colder months, while the five-year-old roof and three-year-old septic mound system, recently pumped, provide some peace of mind for the next owner. Downstairs, the finished basement expands your living space with a large family room, an office that may offer the potential for a fourth bedroom, and a half bathroom with convenient washer and dryer. An attached 24x27 two-bay, two-car garage provides plenty of room for vehicles and storage. Outside, the deck has been refreshed with Trex decking, creating a great spot to relax or entertain, with a cozy fire pit just steps away for evenings around the fire. The fully fenced backyard is ideal for dogs to roam and play, while a 10x10 shed provides extra storage for tools and outdoor equipment. Additional features include 200-amp electrical service, a transfer switch for the included 9,000-watt generator, and a John Deere mower that stays with the property. If you’re looking for a home with flexible living space, useful updates, and a yard to make your own, this property is worth a look. **OPEN HOUSE Sat 10/17 1pm-3pm**
Active
Listed by: Flex Realty • Jeffrey Whalen • jeff@flexrealtyvt.com
Price cut: $15K (10/27)
$309,900
373 East Roxbury Road, Roxbury, VT 05663
3beds
2,039sqft
Ranch
Built in 1978
1.05 Acres Lot
$301,200 Zestimate®
$152/sqft
$-- HOA
What's special
Finished basementLarge family roomComfortable living spaceFully fenced backyardThree bedrooms
- 13 days
- 382
- 35
Zillow last checked:
Listing updated:
Listed by:
Jeffrey Whalen,
Flex Realty jeff@flexrealtyvt.com
Source: PrimeMLS,MLS#: 5114295
Facts & features
Interior
Bedrooms & bathrooms
- Bedrooms: 3
- Bathrooms: 2
- Full bathrooms: 1
- 1/2 bathrooms: 1
Heating
- Oil, Baseboard, Hot Water, Radiant Floor, Boiler
Cooling
- None
Appliances
- Included: Dishwasher, Dryer, Freezer, Electric Range, Refrigerator, Washer
- Laundry: In Basement
Features
- Dining Area, Kitchen Island, Kitchen/Dining, Living/Dining, Natural Light
- Flooring: Carpet, Manufactured, Vinyl Plank
- Basement: Concrete,Finished,Interior Entry
- Attic: Attic with Hatch/Scuttle
Interior area
- Total structure area: 2,292
- Total interior livable area: 2,039 sqft
- Finished area above ground: 1,280
- Finished area below ground: 759
Property
Parking
- Total spaces: 2
- Parking features: Crushed Stone
- Garage spaces: 2
Features
- Levels: Two
- Stories: 2
- Exterior features: Deck, Shed
- Fencing: Dog Fence
Lot
- Size: 1.05 Acres
- Features: Country Setting, Sloped
Details
- Parcel number: 53116710432
- Zoning description: none
- Special conditions: Standard
Construction
Type & style
- Home type: SingleFamily
- Architectural style: Raised Ranch
- Property subtype: Ranch
Materials
- Wood Frame, Vinyl Siding
- Foundation: Concrete
- Roof: Shingle
Condition
- New construction: No
- Year built: 1978
Utilities & green energy
- Electric: 200+ Amp Service, Generator
- Sewer: Private Sewer, Septic Tank
- Utilities for property: Phone, Cable
Community & HOA
Community
- Security: Carbon Monoxide Detector(s), Smoke Detector(s)
Location
- Region: Northfield
Financial & listing details
- Price per square foot: $152/sqft
- Tax assessed value: $194,500
- Annual tax amount: $5,113
- Date on market: 10/14/2026
Estimated market value
$301,200
$286,000 - $316,000
$3,472/mo
Price history
| Date | Event | Price |
|---|---|---|
| 10/27/2026 | Price change | $309,900-4.6%$152/sqft |
Source:  PrimeMLS #5114295 Report a problem | ||
| 10/14/2026 | Listed for sale | $324,900$159/sqft |
Source: PrimeMLS #5114295 Report a problem | ||
Public tax history
| Year | Property taxes | Tax assessment |
|---|---|---|
| 2024 | -- | $194,500 |
| 2023 | -- | $194,500 |
| 2022 | -- | $194,500 +33.2% |
| 2021 | -- | $146,000 |
| 2020 | -- | $146,000 |
| 2019 | -- | $146,000 |
| 2018 | -- | $146,000 |
| 2017 | -- | $146,000 |
| 2016 | -- | $146,000 +9900% |
| 2015 | -- | $1,460 |
| 2014 | -- | $1,460 |
| 2013 | -- | $1,460 |
| 2012 | -- | $1,460 |
| 2011 | -- | $1,460 |
| 2010 | -- | $1,460 +32.2% |
| 2009 | -- | $1,104 |
| 2008 | -- | $1,104 |
| 2007 | -- | $1,104 |
| 2006 | -- | $1,104 |
Find assessor info on the county website
Monthly payment
Est. payment
Payment breakdown
Explore the cost of this home by adjusting the details. Changes won't be saved.Climate risks
Neighborhood: 05663
Similar homes
- $249,0002 bd1 ba2.1k sqft1337 East Roxbury Road, Roxbury, VT 05669Active
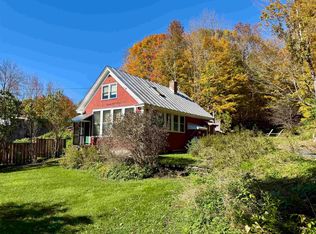 MLS ID #5115181, Ray Mikus. PrimeMLS
- $375,0003 bd2 ba1.6k sqft142 Fairground Road, Northfield, VT 05663Active
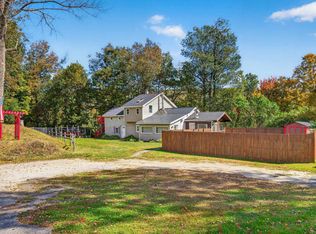 MLS ID #5112715, Jacob Barnes. PrimeMLS
- $399,0004 bd3 ba2.3k sqft258 Doyon Road, Northfield, VT 05663Active
 MLS ID #5115122, Michelle Hebert. PrimeMLS
- $295,0003 bd2 ba1.9k sqft101 Washington Street, Northfield, VT 05663Active
 MLS ID #5102221, Lucy Ferrada. PrimeMLS
