Bring Your Vision to Life on Desirable Emory Road in Druid Hills. This 3-bedroom, 3-bath home offers an exceptional opportunity to create something truly special. Set on a wonderful, generously sized lot, the property is ready for a complete renovation and awaits a buyer with vision, imagination, and the desire to transform it into a home that reflects their own style. The existing floor plan and full basement provide a great foundation for reimagining the space, whether your vision includes a thoughtful renovation, expanded living areas, or a complete transformation. Bring your builder, architect, and imagination and unlock the potential of this Druid Hills property. An outstanding location, beautiful lot, and endless possibilities make this a rare opportunity in one of Atlanta's most desirable neighborhoods.
Active
$664,900
1343 Emory Rd, Atlanta, GA 30306
3beds
2,152sqft
Single Family Residence, Residential
Built in 1952
0.31 Acres Lot
$649,100 Zestimate®
$309/sqft
$-- HOA
What's special
Full basementExisting floor planBeautiful lotWonderful generously sized lot
- 25 days
- 1,293
- 84
Likely to sell faster than
Zillow last checked:
Listing updated:
Listed by:
Carmen Pope,
Atlanta Fine Homes Sotheby's International 404-625-4134
Source: FMLS GA,MLS#: 7844659
Facts & features
Interior
Bedrooms & bathrooms
- Bedrooms: 3
- Bathrooms: 3
- Full bathrooms: 3
- Main level bathrooms: 2
- Main level bedrooms: 2
Rooms
- Room types: Office
Primary bedroom
- Features: Master on Main
- Level: Master on Main
Bedroom
- Features: Master on Main
Primary bathroom
- Features: Tub/Shower Combo
Dining room
- Features: Separate Dining Room
Kitchen
- Features: Cabinets Stain, Eat-in Kitchen
Heating
- Forced Air, Natural Gas
Cooling
- Central Air
Appliances
- Included: Dishwasher, Gas Water Heater, Microwave, Range Hood, Self Cleaning Oven
- Laundry: In Basement, Main Level
Features
- Bookcases, High Ceilings 9 ft Main, High Speed Internet
- Flooring: Ceramic Tile, Hardwood, Vinyl
- Windows: None
- Basement: Daylight,Finished,Finished Bath,Full
- Attic: Permanent Stairs
- Has fireplace: No
- Fireplace features: None
- Common walls with other units/homes: No Common Walls
Interior area
- Total structure area: 2,152
- Total interior livable area: 2,152 sqft
- Finished area above ground: 2,152
- Finished area below ground: 0
Video & virtual tour
Property
Parking
- Total spaces: 1
- Parking features: Drive Under Main Level, Driveway, Garage
- Attached garage spaces: 1
- Has uncovered spaces: Yes
Accessibility
- Accessibility features: None
Features
- Levels: One
- Stories: 1
- Patio & porch: Patio
- Exterior features: None
- Pool features: None
- Spa features: None
- Fencing: None
- Has view: Yes
- View description: Other
- Waterfront features: None
- Body of water: None
Lot
- Size: 0.31 Acres
- Features: Front Yard, Landscaped, Sloped, Wooded
Details
- Additional structures: None
- Parcel number: 18 054 12 062
- Other equipment: None
- Horse amenities: None
Construction
Type & style
- Home type: SingleFamily
- Architectural style: Bungalow,Ranch,Traditional
- Property subtype: Single Family Residence, Residential
Materials
- Cedar, Cement Siding, Wood Siding
- Foundation: Block
- Roof: Composition
Condition
- Fixer
- New construction: No
- Year built: 1952
Utilities & green energy
- Electric: Other
- Sewer: Public Sewer
- Water: Public
- Utilities for property: Cable Available, Electricity Available, Natural Gas Available, Phone Available, Sewer Available
Green energy
- Energy efficient items: None
- Energy generation: None
Community & HOA
Community
- Features: Near Public Transport, Near Schools, Near Shopping, Near Trails/Greenway, Park, Street Lights
- Security: None
- Subdivision: Druid Hills
HOA
- Has HOA: No
Location
- Region: Atlanta
Financial & listing details
- Price per square foot: $309/sqft
- Tax assessed value: $530,000
- Annual tax amount: $9,701
- Date on market: 9/28/2026
- Cumulative days on market: 25 days
- Electric utility on property: Yes
- Road surface type: Asphalt
Estimated market value
$649,100
$617,000 - $682,000
$5,190/mo
Price history
| Date | Event | Price |
|---|---|---|
| 9/28/2026 | Listed for sale | $664,900$309/sqft |
Source:  FMLS GA #7844659 Report a problem | ||
Public tax history
| Year | Property taxes | Tax assessment |
|---|---|---|
| 2025 | $9,701 -3.2% | $212,000 |
| 2024 | $10,020 +26.9% | $212,000 +23.6% |
| 2023 | $7,897 +12.7% | $171,520 |
| 2022 | $7,009 -10.9% | $171,520 |
| 2021 | $7,866 +16.3% | $171,520 +17.2% |
| 2020 | $6,764 | $146,400 |
| 2019 | $6,764 -0.2% | $146,400 -4.9% |
| 2018 | $6,778 +3.6% | $153,960 +9.4% |
| 2017 | $6,542 -8% | $140,720 -8.2% |
| 2016 | $7,115 | $153,360 +25.3% |
| 2014 | $7,115 | $122,400 -10% |
| 2013 | -- | $136,000 +32.1% |
| 2012 | -- | $102,920 -17.1% |
| 2011 | -- | $124,176 -12.3% |
| 2010 | $4,361 | $141,560 |
| 2009 | $4,361 +7.4% | $141,560 |
| 2008 | $4,060 +6.5% | $141,560 |
| 2007 | $3,811 | $141,560 +9.6% |
| 2006 | $3,811 +10.6% | $129,160 +7.1% |
| 2005 | $3,445 +1.9% | $120,640 |
| 2004 | $3,379 +21.8% | $120,640 +19.3% |
| 2003 | $2,775 +16.4% | $101,160 |
| 2002 | $2,384 +23.5% | $101,160 +6% |
| 2001 | $1,931 | $95,440 |
Find assessor info on the county website
Monthly payment
Est. payment
Payment breakdown
Explore the cost of this home by adjusting the details. Changes won't be saved.Climate risks
Neighborhood: Druid Hills
Nearby schools
Schools provided by the listing agent
- Elementary: Fernbank
- Middle: Druid Hills
- High: Druid Hills
Source: FMLS GA. This data may not be complete. We recommend contacting the local school district to confirm school assignments for this home.


Similar homes
- $839,0003 bd2 ba1.7k sqft1446 Briarcliff Rd NE, Atlanta, GA 30306Active
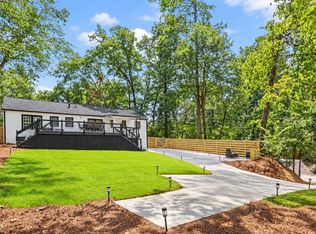
 MLS ID #10843798, Kristal Elam, Elated Real Estate. GAMLS
- $650,0003 bd2 ba2.2k sqft693 N Superior Ave, Decatur, GA 30033Active
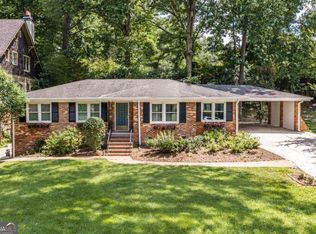 MLS ID #10877589, Chad Carter, Keller Williams Realty. GAMLS
- $799,9003 bd3 ba2.3k sqft1417 Briarcliff Rd NE, Atlanta, GA 30306Active
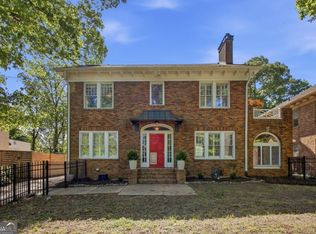 MLS ID #10738613, Dave Sanders, Knapp Realty. GAMLS
- $650,0004 bd2 ba2.2k sqft640 Webster Dr, Decatur, GA 30033For Sale
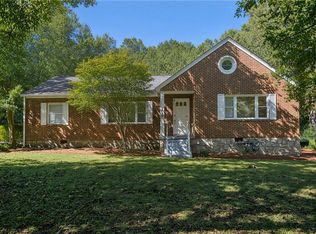
 MLS ID #7857172, KIM BOYD, Atlanta Fine Homes Sotheby's International. FMLS GA
- $545,0002 bd2 ba1.4k sqft1232 Carol Ln NE Unit 0, Atlanta, GA 30306ActiveMLS ID #10869958, Kathy Olmstead, HOME Luxury Real Estate. GAMLS
- $639,0005 bd4 ba3k sqft1744 Reindeer Dr NE, Atlanta, GA 30329For SaleMLS ID #7857755, SHIRA COHEN, Atlanta Fine Homes Sotheby's International. FMLS GA
- $639,0003 bd2 ba2.2k sqft1468 Lavista Rd NE, Atlanta, GA 30324ActiveMLS ID #10867478, Megan Primrose, Compass. GAMLS
- $640,0002 bd2 ba1.1k sqft1347 Chalmette Dr NE, Atlanta, GA 30306ActiveMLS ID #10831127, Tanya Pickens, Opendoor Brokerage. GAMLS
- $675,0003 bd2 ba1.7k sqft1116 Lindridge Dr NE, Atlanta, GA 30324ActiveMLS ID #10873047, Maggy Brown, Keller Williams Realty PeachtreeRoad. GAMLS
- $579,0003 bd2 ba1.8k sqft1981 N Decatur Rd NE, Atlanta, GA 30307ActiveMLS ID #10875539, Yelena Maltsev, Keller Williams Atlanta Midtown. GAMLS
- $669,0004 bd3 ba2.6k sqft2143 Melante Dr NE, Atlanta, GA 30324ActiveMLS ID #10817165, Jennifer Astrin, Astrin Real Estate. GAMLS
- $725,0004 bd2 ba2.3k sqft833 Pinetree Dr, Decatur, GA 30030For SaleMLS ID #7853985, Aly Tiller, Atlanta Fine Homes Sotheby's International. FMLS GA
- $685,0002 bd3 ba1.8k sqft186 Coventry Rd, Decatur, GA 30030ActiveMLS ID #10874210, Natalie Gregory, Compass. GAMLS
- $600,0003 bd3 ba1.3k sqft965 Houston Mill Rd NE, Atlanta, GA 30329ActiveMLS ID #10855198, Kiki Adams, Coldwell Banker Realty. GAMLS
- $895,0003 bd2 ba1.6k sqft1119 University Dr NE, Atlanta, GA 30306ActiveMLS ID #10872236, Greg Williamson, Atlanta Communities. GAMLS
- $600,0002 bd3 ba1.3k sqft478 Burlington Rd NE, Atlanta, GA 30307For SaleMLS ID #7848007, Andre Golubic, Serendipity Realty, LLC. FMLS GA
- $599,5003 bd2 ba2.1k sqft955 Vistavia Cir, Decatur, GA 30033ActiveMLS ID #10856323, Michael Culver, eXp Realty. GAMLS
- $645,0004 bd2 ba1.8k sqft1251 Monroe Dr NE, Atlanta, GA 30306ActiveMLS ID #10848398, Mark Spain, Mark Spain Real Estate. GAMLS
- $799,0003 bd2 ba1.9k sqft727 Yorkshire Rd NE, Atlanta, GA 30306ActiveMLS ID #10843642, Shelley Dieter, Ansley RE|Christie's Int'l RE. GAMLS
