Welcome home to this beautiful 2,170-square-foot, 3-bedroom, 3-bath home situated on 5.10 acres of peaceful countryside. Built just 2.5 years ago, this well-constructed home features 2x6 exterior walls with extra insulation for energy efficiency and year-round comfort.
Inside, you'll find plenty of room for a growing family, along with two additional bonus rooms that are perfect for home offices, a craft room, homeschool space, or guest accommodations. High-speed Charter Fiber Internet, installed just a year ago, makes working from home, streaming, and online learning a breeze.
Step outside and enjoy everything this property has to offer. A seasonal creek runs through the land, creating a serene natural setting. Approximately half of the property has been cleared and is ready for recreation, gardening, or additional improvements, while the remaining acreage features beautiful hardwoods and pine trees that provide privacy and a natural backdrop.
For those interested in homesteading or hobby farming, the property includes a large chicken house--just bring your chickens! There is also ample space for a large garden, outdoor activities, and enjoying the outdoors with family and friends.
Conveniently located just 20 minutes from Athens, 20 minutes from Sweetwater, and 45 minutes from Cleveland, this property offers the perfect balance of country living and accessibility to shopping, dining, schools, and everyday conveniences.
If you're looking for a newer home with acreage, modern amenities, high-speed internet, and room to grow, this exceptional property is a must-see. Schedule your private showing today and experience the best of East Tennessee country living!
For sale
$449,000
1344 Rayl Hollow Rd, Decatur, TN 37322
3beds
2,170sqft
:
Get pre-qualified$2,641/mo
Single Family Residence
Built in 2023
5.1 Acres Lot
$-- Zestimate®
$207/sqft
$-- HOA
What's special
- 45 days |
- 285 |
- 4 |
Zillow last checked:
Listing updated:
Listed by:
Bryant Howard 865-816-8587,
NextHome Valley Realty 423-271-6163
Source: East Tennessee Realtors,MLS#: 1344570
Facts & features
Interior
Bedrooms & bathrooms
- Bedrooms: 3
- Bathrooms: 3
- Full bathrooms: 3
Rooms
- Room types: Bonus Room
Heating
- Central, Electric
Cooling
- Central Air
Appliances
- Included: Dishwasher, Refrigerator
Features
- Walk-In Closet(s), Kitchen Island, Eat-in Kitchen, Bonus Room
- Windows: Windows - Vinyl, Insulated Windows, ENERGY STAR Qualified Windows
- Basement: None
- Has fireplace: No
- Fireplace features: None
Interior area
- Total structure area: 2,170
- Total interior livable area: 2,170 sqft
Property
Parking
- Parking features: Off Street, RV Garage, Designated Parking
- Has garage: Yes
Features
- Has view: Yes
- View description: Country Setting
Lot
- Size: 5.1 Acres
- Features: Wooded
Details
- Parcel number: 039 00229 000
Construction
Type & style
- Home type: SingleFamily
- Architectural style: Traditional
- Property subtype: Single Family Residence
Materials
- Vinyl Siding, Frame
Condition
- Year built: 2023
Utilities & green energy
- Sewer: Septic Tank
- Water: Public
Community & HOA
Community
- Security: Smoke Detector(s)
Location
- Region: Decatur
Financial & listing details
- Price per square foot: $207/sqft
- Tax assessed value: $209,700
- Annual tax amount: $885
- Date on market: 6/13/2026
Estimated market value
Not available
Estimated sales range
Not available
Not available
Price history
| Date | Event | Price |
|---|---|---|
| 6/13/2026 | Listed for sale | $449,000$207/sqft |
Source:  East Tennessee Realtors #1344570 Report a problem East Tennessee Realtors #1344570 Report a problem | ||
Public tax history
| Year | Property taxes | Tax assessment |
|---|---|---|
| 2025 | $885 | $52,425 |
| 2024 | $885 | $52,425 |
| 2023 | $885 | $52,425 |
Find assessor info on the county website
Monthly payment
Est. payment
Payment breakdown
Explore the cost of this home by adjusting the details. Changes won't be saved.Climate risks
Neighborhood: 37322
Getting around
0 / 100
Car-DependentNearby schools
GreatSchools rating
- 5/10Meigs North Elementary SchoolGrades: PK-5Distance: 3.1 mi
- 6/10Meigs Middle SchoolGrades: 6-8Distance: 4.8 mi
- 6/10Meigs County High SchoolGrades: 9-12Distance: 5.4 mi
Schools provided by the listing agent
- Elementary: Meigs North
- Middle: Meigs
- High: Meigs County
Source: East Tennessee Realtors. This data may not be complete. We recommend contacting the local school district to confirm school assignments for this home.
- $332,1003 bd2 ba1.7k sqft1196 Rayl Hollow Rd, Decatur, TN 37322Off Market
- $39,0004 bd2 ba1.9k sqftRayl Hollow Rd, Decatur, TN 37322Sold
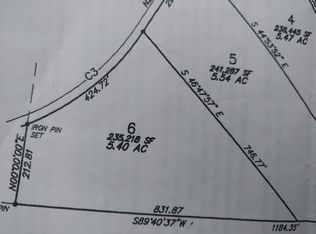
- $--5 AcresRayl Hollow Rd, Decatur, TN 37322Off Market
- $363,2003 bd2 ba2k sqft1140 Rayl Hollow Rd, Decatur, TN 37322Off Market
- $26,900-- bd-- ba-- sqftRayl Hollow Rd, Decatur, TN 37322Off Market
- $44,9506.2 AcresLOT-19R Rayl Hollow Rd, Decatur, TN 37322Sold
- $333,0003 bd2 ba1.7k sqft956 Rayl Hollow Rd, Decatur, TN 37322Off Market
- $91,9207.66 AcresLOT-17R Rayl Hollow Rd, Decatur, TN 37322Sold
A local agent can set up tours, give advice and negotiate with sellers.
A local lender can help you make sure your offer is ready when you are.
Similar homes
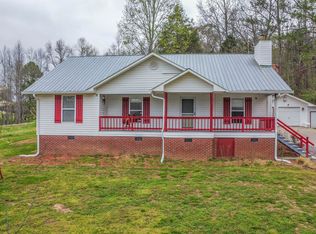
- $490,0003 bd2 ba1.7k sqft106 County Road 189, Decatur, TN 37322For Sale
 MLS ID #1333964, Millicent Blalock, Wallace. East Tennessee Realtors
 - $--5 bd2 ba2.2k sqft136 S Jackson St, Athens, TN 37303Auction
 Auction.com 2
 - $528,5004 bd2 ba2.1k sqft145 County Road 295, Niota, TN 37826For Sale
 MLS ID #1346317, Bryant Howard, NextHome Valley Realty. East Tennessee Realtors
 - $449,0004 bd2 ba1.6k sqft5858 Wolf Creek Rd, Spring City, TN 37381For Sale

 MLS ID #3252031, Carol Movre. RealTracs MLS as distributed by MLS GRID
 - $399,9003 bd3 ba2k sqft599 Cuno Ln, Decatur, TN 37322New ConstructionMLS ID #1538093, Paula Scarbrough. Greater Chattanooga Realtors
- $425,0003 bd3 ba2.5k sqft724 Watts Bar Hwy, Spring City, TN 37381For SaleMLS ID #1531224, Patti Marsden. Greater Chattanooga Realtors
- $435,0003 bd3 ba2.1k sqft183 Linwood Dr, Sweetwater, TN 37874For SaleMLS ID #1346776, Burt Lee, Norman Lee Real Estate. East Tennessee Realtors
- $510,0003 bd2 ba1.8k sqft190 Sundown Shores Ln, Decatur, TN 37322For SaleMLS ID #1537871, Michael A Howard. Greater Chattanooga Realtors
- $425,0003 bd2 ba3.2k sqft380 County Road 709, Riceville, TN 37370For SaleMLS ID #3223303, Betty Hicks. RealTracs MLS as distributed by MLS GRID
- $224,5003 bd2 ba1.6k sqft17986 State Highway 58 N, Decatur, TN 37322For SaleMLS ID #1530426, Misty Newsome. Greater Chattanooga Realtors
- $415,0004 bd3 ba3k sqft338 County Road 435, Englewood, TN 37329For SaleMLS ID #3223314, Effie Bryant. RealTracs MLS as distributed by MLS GRID
- $370,0003 bd2 ba2.3k sqft136 County Road 177, Athens, TN 37303For SaleMLS ID #3269788, Jason Fitzgerald. RealTracs MLS as distributed by MLS GRID
- $274,9003 bd2 ba2.3k sqft1680 Goodfield Rd, Decatur, TN 37322For SaleMLS ID #1537099, Melanie Sims. Greater Chattanooga Realtors
- $424,0004 bd2 ba1.9k sqft2120 Highway 30 E, Athens, TN 37303For SaleMLS ID #1332866, Angie Merrick, Realty Executives Associates. East Tennessee Realtors
- $575,0003 bd2 ba1.6k sqft1118 Holly Glen Ln, Decatur, TN 37322For SaleMLS ID #1524483, Stacy Parson. Greater Chattanooga Realtors
- $459,0003 bd2 ba1.2k sqft2930 Doc Loy Rd, Grandview, TN 37337For SaleMLS ID #1537148, Jillian Stavely. Greater Chattanooga Realtors
- $429,0003 bd3 ba2.4k sqft1515 Crestway Dr, Athens, TN 37303For SaleMLS ID #1529183, Loretta Edgemon. Greater Chattanooga Realtors
- $389,9003 bd2 ba1.7k sqft829 County Road 350, Sweetwater, TN 37874For SaleMLS ID #3216235, Robin Manis. RealTracs MLS as distributed by MLS GRID
- $430,0002 bd1 ba1.2k sqft117 Cedar Valley Rd, Sweetwater, TN 37874For SaleMLS ID #1311367, Ben Lee, Norman Lee Real Estate. East Tennessee Realtors
- $400,0003 bd3 ba2.2k sqft111 Hutton Ct, Dayton, TN 37321For SaleMLS ID #3270547, Jennie Troutman. RealTracs MLS as distributed by MLS GRID
