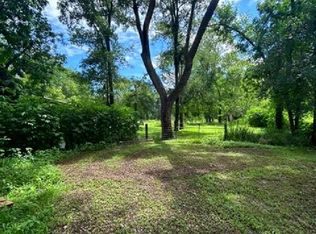
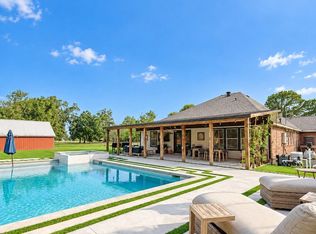
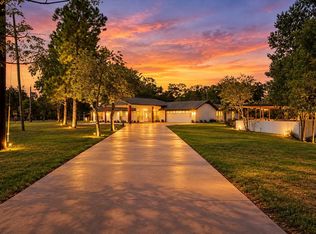
Picture your family hosting vibrant fall festivals, competitive three-legged races, Easter egg hunts, & unforgettable holiday gatherings in this expansive backyard paradise. This incredible 3,036 sq ft home sits beautifully on 3 pristine acres, offering the perfect backdrop for a lifetime of memories. Enjoy ultimate peace of mind year-round with a whole-house generator ready for any weather. Inside, the light-filled layout features a spacious kitchen with an island, cozy breakfast area, & an elegant formal dining room made for celebrations. Unwind by sitting on the hearth at the fireplace in the main living area, or head upstairs to the massive game room for movie nights. With 5 spacious bedrooms, 3.5 bathrooms, & a dedicated home office, there is room for everyone. Need more space? An additional 3 acres & barn are also available (MLS #94644459 / Tax ID #665000-005-000-000). Welcome to your family's dream retreat! Don't miss this rare opportunity to own your piece of country heaven!
For sale
$600,000
1345 Peach Ridge Rd, Brookshire, TX 77423
5beds
3,036sqft
Single Family Residence
Built in 1992
3.1 Acres Lot
$577,700 Zestimate®
$198/sqft
$-- HOA
What's special
Dedicated home officeExpansive backyard paradiseLight-filled layoutCozy breakfast area
- 27 days
- 826
- 136
Likely to sell faster than
Zillow last checked:
Listing updated:
Listed by:
Shelli Hinkson TREC #0737372 832-377-7542,
Keller Williams Premier Realty,
Timothy Sojka TREC #0441296 713-822-2152,
Keller Williams Premier Realty
Source: HAR,MLS#: 8056470
Facts & features
Interior
Bedrooms & bathrooms
- Bedrooms: 5
- Bathrooms: 4
- Full bathrooms: 3
- 1/2 bathrooms: 1
Primary bedroom
- Level: First
- Area: 234
- Dimensions: 18 x 13
Bedroom
- Level: Second
- Area: 168
- Dimensions: 12 x 14
Bedroom
- Level: Second
- Area: 132
- Dimensions: 12 x 11
Bedroom
- Level: Second
- Area: 132
- Dimensions: 12 x 11
Bedroom
- Level: Second
- Area: 221
- Dimensions: 13 x 17
Other
- Level: First
- Area: 144
- Dimensions: 12 x 12
Breakfast
- Level: First
- Area: 143
- Dimensions: 11 x 13
Dining room
- Level: First
- Area: 156
- Dimensions: 13 x 12
Family room
- Level: First
- Area: 306
- Dimensions: 18 x 17
Game room
- Level: Second
- Area: 306
- Dimensions: 18 x 17
Kitchen
- Level: First
- Area: 195
- Dimensions: 15 x 13
Heating
- Electric
Cooling
- Ceiling Fan(s), Electric
Appliances
- Included: Disposal, Water Softener, Double Oven, Electric Oven, Electric Cooktop, Dishwasher
- Laundry: Electric Dryer Hookup, Washer Hookup
Features
- Crown Molding, 1 Bedroom Up, En-Suite Bath, Primary Bed - 1st Floor, Sitting Area, Walk-In Closet(s)
- Flooring: Carpet, Tile
- Windows: Window Coverings
- Number of fireplaces: 1
- Fireplace features: Wood Burning
Interior area
- Total structure area: 3,036
- Total interior livable area: 3,036 sqft
Video & virtual tour
Property
Parking
- Total spaces: 3
- Parking features: Driveway Gate, Attached, Oversized, Double-Wide Driveway
- Attached garage spaces: 3
Features
- Stories: 2
- Patio & porch: Covered, Patio/Deck
- Exterior features: Back Green Space, Balcony, Side Yard
- Has spa: Yes
- Fencing: Back Yard,Cross Fenced
Lot
- Size: 3.1 Acres
- Features: Back Yard, Cleared, Other, Wooded, 2 Up to 5 Acres
Details
- Additional structures: Barn(s)
- Additional parcels included: 665000-005-000-000
- Parcel number: 665000001000000
Construction
Type & style
- Home type: SingleFamily
- Architectural style: Traditional
- Property subtype: Single Family Residence
Materials
- Blown-In Insulation, Brick, Cement Siding
- Foundation: Slab
- Roof: Tile
Condition
- New construction: No
- Year built: 1992
Utilities & green energy
- Sewer: Septic Tank
- Water: Well
Green energy
- Energy efficient items: Attic Vents, Thermostat
Community & HOA
Community
- Subdivision: Peach Ridge Lane
Location
- Region: Brookshire
Financial & listing details
- Price per square foot: $198/sqft
- Tax assessed value: $478,870
- Annual tax amount: $7,636
- Date on market: 10/1/2026
- Listing terms: Cash,Conventional,FHA,VA Loan
- Exclusions: N/A
- Ownership: Full Ownership
- Road surface type: Asphalt
Estimated market value
$577,700
$549,000 - $607,000
$4,004/mo
Price history
| Date | Event | Price |
|---|---|---|
| 10/1/2026 | Listed for sale | $600,000$198/sqft |
Source:  HAR #8056470 Report a problem | ||
Public tax history
| Year | Property taxes | Tax assessment |
|---|---|---|
| 2025 | -- | $442,408 +10% |
| 2024 | -- | $402,189 +10% |
| 2023 | $1,706 -52.2% | $365,626 +10% |
| 2022 | $3,566 | $332,387 +10% |
| 2021 | -- | $302,170 +10% |
| 2020 | $3,514 | $274,700 -5.8% |
| 2019 | -- | $291,670 +4.9% |
| 2018 | $3,563 | $277,950 +1.2% |
| 2017 | $3,563 -2.8% | $274,560 -1.1% |
| 2016 | $3,664 | $277,590 +4.8% |
| 2015 | $3,664 | $264,860 +18.9% |
| 2014 | $3,664 | $222,840 +4.6% |
| 2013 | -- | $213,110 -2.2% |
| 2012 | -- | $217,880 +3.2% |
| 2011 | -- | $211,160 +0.2% |
| 2010 | -- | $210,710 -1.1% |
| 2009 | -- | $212,960 |
| 2008 | -- | -- |
| 2006 | -- | -- |
| 2005 | -- | -- |
| 2004 | -- | -- |
| 2003 | -- | -- |
| 2002 | -- | -- |
| 2001 | -- | -- |
| 2000 | -- | -- |
| 1999 | -- | -- |
Find assessor info on the county website
Monthly payment
Est. payment
Payment breakdown
Explore the cost of this home by adjusting the details. Changes won't be saved.Climate risks
Neighborhood: 77423
Nearby schools
Schools provided by the listing agent
- Elementary: Royal Elementary School
- Middle: Royal Junior High School
- High: Royal High School
Source: HAR. This data may not be complete. We recommend contacting the local school district to confirm school assignments for this home.

Similar homes
- $625,0004 bd3 ba3.1k sqft255 Siedel Rd, Brookshire, TX 77423For Sale
 MLS ID #79212258, Mayouly Pagach, Re/Max Platinum. HAR
- $750,0005 bd4 ba3k sqft39425 Donigan Rd, Brookshire, TX 77423For Sale
 MLS ID #91601072, Tony Moghaddam, Texas Advance Realty LLC. HAR
- $575,0004 bd3 ba2.2k sqft1114 Wagon Rd, Wallis, TX 77485For Sale
 MLS ID #17494183, Kassieleigh Scott, Locke and Key Homes. HAR
- $749,9003 bd4 ba2.8k sqft36219 County Line Rd, Brookshire, TX 77423For Sale
 MLS ID #54605723, Juliana Perez, Apex Brokerage, LLC. HAR
