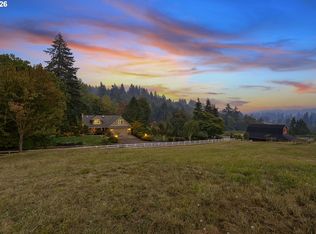
Experience country living reimagined on this exceptional 30.71-acre equestrian estate—designed for riders, hobby-farmers, and lifestyle buyers seeking turnkey infrastructure and immediate enjoyment. Rolling pastures, varied terrain from gentle meadows to forested trailheads, and the calming flow of Beaver Creek create a private, park-like setting. The remodeled main residence (4,357 sqft) blends modern comfort with rustic charm and is built for entertaining and everyday family life: a chef’s kitchen with dual islands, butcher-block counters, stainless appliances and a beverage center opens to bright dining and living areas with panoramic pasture views; the main level includes a luxurious primary suite with soaking tub and walk-in closet, plus a guest bedroom, full bath, laundry and powder room, while the upper level offers two additional bedrooms, a full bath, a family room and a large bonus/media space. A separate 3-bed, 1-bath farmhouse (1,657 sqft) provides ideal trainer or staff housing. The equine amenities are rider-ready: two functional barns (boarder barn and private barn) with a combined 50 stalls, an 80x160 indoor arena, an 80x160 covered arena ready for your choice of footing, and a 100x200 all-weather outdoor arena. Practical features for professionals include individual tack lockers, a viewing deck, 23+ paddocks/turnouts, an on-site trail network, pond, ample RV parking and a spacious shop with office/gym. With multiple arenas for training and events, separate staff quarters for on-site management, and flexible acreage for turnout, breeding, hay or hobby farming, this property meets the needs of serious horse people and lifestyle seekers alike—offering operational readiness, flexible living arrangements, and a stunning backdrop for country pursuits. Schedule a private tour to see how this estate can be the next chapter in your equestrian life.
Active
$2,875,000
13492 S Warnock Rd, Oregon City, OR 97045
4beds
4,257sqft
Residential, Single Family Residence
Built in 1990
30.71 Acres Lot
$-- Zestimate®
$675/sqft
$-- HOA
What's special
Sleek new finishesAmple pasturelandCharming country aestheticTraditional farm sinkNew flooringViewing deckBeverage station
- 255 days
- 328
- 19
Zillow last checked:
Listing updated:
Listed by:
Ryann Reinhofer 503-862-9601,
Thoroughbred Real Estate Group Inc
Source: RMLS (OR),MLS#: 321744616
Facts & features
Interior
Bedrooms & bathrooms
- Bedrooms: 4
- Bathrooms: 4
- Full bathrooms: 3
- Partial bathrooms: 1
- Main level bathrooms: 3
Rooms
- Room types: Laundry, Bedroom 4, Bedroom 2, Bedroom 3, Dining Room, Family Room, Kitchen, Living Room, Primary Bedroom
Primary bedroom
- Features: Exterior Entry, Ensuite, Soaking Tub, Walkin Closet, Walkin Shower
- Level: Main
- Area: 240
- Dimensions: 15 x 16
Bedroom 2
- Level: Main
- Area: 180
- Dimensions: 15 x 12
Bedroom 3
- Level: Upper
- Area: 195
- Dimensions: 13 x 15
Bedroom 4
- Features: Balcony, Wallto Wall Carpet
- Level: Upper
- Area: 195
- Dimensions: 15 x 13
Dining room
- Features: Bay Window
- Level: Main
- Area: 210
- Dimensions: 14 x 15
Family room
- Level: Upper
- Area: 140
- Dimensions: 10 x 14
Kitchen
- Features: Builtin Refrigerator, Dishwasher, Eat Bar, Eating Area, Living Room Dining Room Combo, Builtin Oven
- Level: Main
- Area: 182
- Width: 13
Living room
- Features: Deck, Exterior Entry, Great Room, Hardwood Floors, High Ceilings, Wood Stove
- Level: Main
- Area: 644
- Dimensions: 23 x 28
Heating
- Forced Air, Heat Pump
Cooling
- Heat Pump
Appliances
- Included: Built-In Refrigerator, Convection Oven, Dishwasher, Disposal, Down Draft, Range Hood, Stainless Steel Appliance(s), Built In Oven, Electric Water Heater
- Laundry: Laundry Room
Features
- High Ceilings, High Speed Internet, Soaking Tub, Vaulted Ceiling(s), Sink, Balcony, Eat Bar, Eat-in Kitchen, Living Room Dining Room Combo, Great Room, Walk-In Closet(s), Walkin Shower, Bathroom, Indoor, Kitchen, Plumbed, Loft, Storage, Kitchen Island
- Flooring: Hardwood, Wall to Wall Carpet, Concrete, Dirt
- Windows: Double Pane Windows, Bay Window(s)
- Basement: Crawl Space,None
- Number of fireplaces: 1
- Fireplace features: Stove, Wood Burning, Wood Burning Stove
Interior area
- Total structure area: 4,257
- Total interior livable area: 4,257 sqft
Video & virtual tour
Property
Parking
- Total spaces: 2
- Parking features: Off Street, Secured, RV Access/Parking, RV Boat Storage, Garage Door Opener, Attached, Oversized
- Attached garage spaces: 2
Accessibility
- Accessibility features: Caregiver Quarters, Garage On Main, Main Floor Bedroom Bath, Accessibility
Features
- Levels: Two
- Stories: 2
- Patio & porch: Covered Deck, Covered Patio, Deck
- Exterior features: Dog Run, Garden, Raised Beds, RV Hookup, Balcony, Exterior Entry
- Fencing: Cross Fenced,Fenced
- Has view: Yes
- View description: Pond, Territorial, Trees/Woods
- Has water view: Yes
- Water view: Pond
- Waterfront features: Creek, Pond
- Body of water: Beavercreek
Lot
- Size: 30.71 Acres
- Features: Gated, Level, Pasture, Private, Wooded, Acres 20 to 50
Details
- Additional structures: Arena, Corral, CoveredArena, GuestQuarters, PoultryCoop, RVHookup, RVBoatStorage, SecondGarage, ToolShed, SeparateLivingQuartersApartmentAuxLivingUnit, SecondResidenceStable, Barn, CoveredArenaArena, Storage, StorageConcreteFloor, HayStorage
- Parcel number: 00884920
- Zoning: EFU
Construction
Type & style
- Home type: SingleFamily
- Architectural style: Traditional
- Property subtype: Residential, Single Family Residence
Materials
- Lap Siding, Wood Frame, Metal Siding, Metal Frame
- Foundation: Stem Wall
- Roof: Composition
Condition
- Approximately
- New construction: No
- Year built: 1990
Utilities & green energy
- Sewer: Septic Tank
- Water: Well
- Utilities for property: Satellite Internet Service
Community & HOA
Community
- Security: Entry, Security Lights, Security System
HOA
- Has HOA: No
Location
- Region: Oregon City
Financial & listing details
- Price per square foot: $675/sqft
- Tax assessed value: $2,328,896
- Annual tax amount: $16,031
- Date on market: 1/7/2026
- Listing terms: Call Listing Agent,Cash,Conventional,Farm Credit Service
- Road surface type: Gravel, Paved
Estimated market value
Not available
Estimated sales range
Not available
Not available
Price history
| Date | Event | Price |
|---|---|---|
| 4/2/2026 | Price change | $2,875,000-11.1%$675/sqft |
Source:  RMLS (OR) #321744616 Report a problem RMLS (OR) #321744616 Report a problem | ||
| 1/7/2026 | Listed for sale | $3,235,000+169.6%$760/sqft |
Source: RMLS (OR) #321744616 Report a problem | ||
| 10/9/2020 | Sold | $1,200,000+45.5%$282/sqft |
Source: Public Record Report a problem | ||
| 3/31/2014 | Sold | $825,000-51.1%$194/sqft |
Source: RMLS (OR) #13496123 Report a problem | ||
| 6/30/2010 | Sold | $1,687,193+12.9%$396/sqft |
Source: Public Record Report a problem | ||
| 10/31/2006 | Sold | $1,495,000$351/sqft |
Source: Public Record Report a problem | ||
Public tax history
| Year | Property taxes | Tax assessment |
|---|---|---|
| 2025 | $16,360 +2.1% | $1,144,519 +3% |
| 2024 | $16,032 +9.1% | $1,111,430 +9% |
| 2023 | $14,690 +7.4% | $1,019,944 +3% |
| 2022 | $13,674 +17.9% | $990,480 +16.8% |
| 2021 | $11,598 +6.9% | $847,895 +8.6% |
| 2020 | $10,850 +3.6% | $780,488 +1.2% |
| 2019 | $10,478 +28% | $771,533 +31.7% |
| 2018 | $8,187 | $585,945 +8.5% |
| 2017 | $8,187 +17.1% | $540,159 +8% |
| 2016 | $6,994 | $500,354 +14.3% |
| 2015 | $6,994 +14% | $437,807 -53.7% |
| 2014 | $6,136 -49.8% | $945,175 +7.2% |
| 2013 | $12,234 +1.9% | $881,864 +1.8% |
| 2012 | $12,004 -4.1% | $866,087 -3.8% |
| 2011 | $12,524 -4.3% | $900,342 -1.8% |
| 2010 | $13,091 +1.8% | $916,818 +3% |
| 2009 | $12,854 +8.7% | $890,369 +3% |
| 2008 | $11,821 +14.8% | $864,672 +15.7% |
| 2007 | $10,299 +3.4% | $747,377 +3% |
| 2006 | $9,957 0% | $725,858 +3% |
| 2005 | $9,958 -0.7% | $704,958 +3% |
| 2004 | $10,024 +3.1% | $684,670 +3% |
| 2003 | $9,722 +1.6% | $664,975 +2.6% |
| 2002 | $9,565 +1.7% | $647,889 +2.9% |
| 2001 | $9,402 +8.3% | $629,614 +6.4% |
| 2000 | $8,683 | $591,695 |
Find assessor info on the county website
Monthly payment
Est. payment
Payment breakdown
Explore the cost of this home by adjusting the details. Changes won't be saved.Climate risks
Neighborhood: 97045
Nearby schools
Schools provided by the listing agent
- Elementary: Carus
- Middle: Baker Prairie
- High: Canby
Source: RMLS (OR). This data may not be complete. We recommend contacting the local school district to confirm school assignments for this home.
- $788,3004 bd1 ba1.6k sqft13423 S Warnock Rd, Oregon City, OR 97045Off Market
- $1,140,3003 bd2 ba2.2k sqft13450 S Warnock Rd, Oregon City, OR 97045Off Market
- $15,610-- bd2 ba1.3k sqft13450 S Warnock Rd, Oregon City, OR 97045Off Market
- $617,9004 bd2 ba1.7k sqft13105 S Warnock Rd, Oregon City, OR 97045Off Market
Similar homes
- $2,399,0004 bd5 ba4.6k sqft12625 S New Era Rd, Oregon City, OR 97045Active

 MLS ID #424391111, Jason Watkins, Real Estate Performance Group. RMLS (OR)
 - $1,695,0003 bd4 ba4.3k sqft20225 S Central Point Rd, Oregon City, OR 97045Active
 MLS ID #586286308, Alexa Howell, Hustle & Heart Homes. RMLS (OR)
 - $3,500,0004 bd4 ba3k sqft24601 SW Mountain Rd, West Linn, OR 97068Active
 MLS ID #333679312, Jacob Schwartzenhauer, Keller Williams PDX Central. RMLS (OR)
 - $1,695,0006 bd5 ba5.5k sqft17220 S Radfords View Ln, Oregon City, OR 97045Active
 MLS ID #581593762, Mark Meek, Avid Real Estate Executives LLC. RMLS (OR)
 - $2,800,0004 bd5 ba4.9k sqft13237 Knaus Rd, Lake Oswego, OR 97034ActiveMLS ID #473610447, Joelle Lewis, eXp Realty, LLC. RMLS (OR)
- $2,490,0005 bd5 ba5k sqft430 NW River Park Pl, Canby, OR 97013ActiveMLS ID #457371944, Cathleen Walker, Walker Properties Residential. RMLS (OR)
- $2,195,0003 bd4 ba5k sqft27940 SW Mountain Rd, West Linn, OR 97068ActiveMLS ID #425043864, Joelle Lewis, eXp Realty, LLC. RMLS (OR)
- $2,295,0004 bd4 ba4.8k sqft1777 Skyland Dr, Lake Oswego, OR 97034ActiveMLS ID #301876751, Barbara Carbone, Keller Williams Realty Portland Premiere. RMLS (OR)
- $2,950,0003 bd3 ba4.3k sqft40818 SE Trubel Rd, Sandy, OR 97055ActiveMLS ID #634414946, Debra Mills, Oregon First. RMLS (OR)
- $2,995,0004 bd4 ba6k sqft1414 Country Cmns, Lake Oswego, OR 97034ActiveMLS ID #301597175, Justin Harnish, Harnish Company Realtors. RMLS (OR)
- $2,350,0006 bd6 ba5.7k sqft653 Victoria Pl, West Linn, OR 97068ActiveMLS ID #261505262, Derek Peterson, Better Homes & Gardens Realty. RMLS (OR)
- $2,595,0004 bd6 ba4k sqft19885 SW Aten Rd, Beaverton, OR 97007ActiveMLS ID #368954538, Annika Laing, Harnish Company Realtors. RMLS (OR)
- $2,600,0005 bd3 ba5.2k sqft12721 SE 352nd Ave, Boring, OR 97009ActiveMLS ID #257629781, Cory Carlson, Constant Commercial Real Estate Inc. RMLS (OR)
- $2,495,0004 bd5 ba3.8k sqft701 Terrace Dr, Lake Oswego, OR 97034ActiveMLS ID #663841569, Justin Harnish, Harnish Company Realtors. RMLS (OR)
- $1,550,0005 bd4 ba4.5k sqft5911 SW Briar Patch Ln, Wilsonville, OR 97070ActiveMLS ID #323750652, Nick Shivers, eXp Realty, LLC. RMLS (OR)
- $1,575,0004 bd4 ba3k sqft28580 SW 60th Ave, Wilsonville, OR 97070ActiveMLS ID #319400884, Jason Watkins, Real Estate Performance Group. RMLS (OR)
- $1,895,0004 bd4 ba3.4k sqft27200 S Barlow Rd, Canby, OR 97013ActiveMLS ID #192010540, Jeff Birndorf, Cascade Hasson Sotheby's International Realty. RMLS (OR)
- $2,149,0005 bd4 ba5.3k sqft23590 SW Elderberry Ln, West Linn, OR 97068ActiveMLS ID #280731268, John Nieland, Cascade Hasson Sotheby's International Realty. RMLS (OR)
- $2,195,0004 bd4 ba4.2k sqft920 Fairway Rd, Lake Oswego, OR 97034ActiveMLS ID #103977290, Mimi Porter, Windermere Heritage. RMLS (OR)
- $2,395,0004 bd4 ba4.2k sqft401 9th St, Lake Oswego, OR 97034ActiveMLS ID #401093618, Justin Harnish, Harnish Company Realtors. RMLS (OR)
