A Rare Happy Valley Retreat on Nearly 3 Private Acres! Discover a beautiful blend of privacy, natural beauty and exceptional outdoor living. Mature trees, established landscaping and park-like grounds surround this inviting three-level home. Entertain on the expansive new TimberTech deck with updated railings, relax on the generous aggregate patio or enjoy the covered outdoor area, charming gazebo and landscape lighting. A new Juliet balcony off the primary bedroom adds another special touch.Inside, refinished hardwood floors, new carpeting and two gas fireplaces create inviting spaces throughout. A legal bedroom on each level offers flexibility for guests, work-from-home needs or multigenerational living. Enjoy whole-home audio serving the main level, primary bedroom and deck, plus central vacuum, ADT security, a jetted tub and a convenient primary-bedroom laundry chute.Recent improvements include a new roof (2025), new TimberTech decking and railings, refinished hardwood floors, new carpet and a resealed driveway. Additional amenities include artificial turf, irrigation and a spacious two-section dog run.Recently annexed into the City of Happy Valley and zoned R20, the property may offer future possibilities, subject to City approval, applicable regulations and buyer due diligence. Convenient to shopping, dining and amenities while offering a peaceful, private setting. Hot tub, pool table, Sony projector and 120-inch screen are excluded but may be negotiated separately.
Active
$1,695,000
19491 SE Foster Rd, Damascus, OR 97089
4beds
4,333sqft
Residential, Single Family Residence
Built in 1995
2.74 Acres Lot
$1,201,600 Zestimate®
$391/sqft
$-- HOA
What's special
Two gas fireplacesCharming gazeboLandscape lightingRefinished hardwood floorsGenerous aggregate patioCentral vacuumSpacious two-section dog run
- 1 day
- 190
- 12
Zillow last checked:
Listing updated:
Listed by:
Nancy Kelly 503-805-5887,
Real Estate Network Group, LLC,
Marissa Kelly 971-322-3645,
Real Estate Network Group, LLC
Source: RMLS (OR),MLS#: 493062024
Facts & features
Interior
Bedrooms & bathrooms
- Bedrooms: 4
- Bathrooms: 4
- Full bathrooms: 3
- Partial bathrooms: 1
- Main level bathrooms: 2
Rooms
- Room types: Bedroom 2, Bedroom 3, Dining Room, Family Room, Kitchen, Living Room, Primary Bedroom
Primary bedroom
- Features: Suite, Walkin Closet, Wood Floors
- Level: Main
- Area: 300
- Dimensions: 20 x 15
Bedroom 2
- Features: Ceiling Fan, Bathtub, Shower, Suite, Wainscoting, Walkin Closet, Wallto Wall Carpet
- Level: Upper
- Area: 192
- Dimensions: 16 x 12
Bedroom 3
- Features: Walkin Closet, Wallto Wall Carpet
- Level: Lower
- Area: 255
- Dimensions: 17 x 15
Dining room
- Features: Builtin Features, Kitchen Dining Room Combo, Patio, Wood Floors
- Level: Main
- Area: 225
- Dimensions: 15 x 15
Family room
- Features: Daylight, Wallto Wall Carpet
- Level: Lower
Kitchen
- Features: Builtin Range, Dishwasher, Disposal, Island, Microwave, Builtin Oven, Free Standing Refrigerator, Wood Floors
- Level: Main
- Area: 196
- Width: 14
Living room
- Features: Ceiling Fan, Fireplace, Skylight, Vaulted Ceiling, Wallto Wall Carpet
- Level: Main
- Area: 384
- Dimensions: 24 x 16
Heating
- Forced Air, Fireplace(s)
Cooling
- Central Air
Appliances
- Included: Built-In Range, Dishwasher, Disposal, Free-Standing Refrigerator, Gas Appliances, Microwave, Plumbed For Ice Maker, Stainless Steel Appliance(s), Washer/Dryer, Built In Oven, Gas Water Heater
- Laundry: Laundry Room
Features
- Ceiling Fan(s), Central Vacuum, High Ceilings, Vaulted Ceiling(s), Bathtub, Shower, Suite, Wainscoting, Walk-In Closet(s), Built-in Features, Kitchen Dining Room Combo, Kitchen Island, Cook Island
- Flooring: Hardwood, Tile, Wall to Wall Carpet, Wood
- Windows: Double Pane Windows, Vinyl Frames, Skylight(s), Daylight
- Basement: Daylight,Finished
- Number of fireplaces: 2
- Fireplace features: Gas
Interior area
- Total structure area: 4,333
- Total interior livable area: 4,333 sqft
Video & virtual tour
Property
Parking
- Total spaces: 3
- Parking features: Driveway, Garage Door Opener, Attached
- Attached garage spaces: 3
- Has uncovered spaces: Yes
Features
- Stories: 3
- Patio & porch: Deck, Patio, Porch
- Exterior features: Dog Run, Gas Hookup, Yard
- Has spa: Yes
- Spa features: Free Standing Hot Tub
- Has view: Yes
- View description: Territorial, Trees/Woods
Lot
- Size: 2.74 Acres
- Features: Private, Seasonal, Trees, Acres 1 to 3
Details
- Additional structures: GasHookup
- Parcel number: 00140332
- Zoning: R20
Construction
Type & style
- Home type: SingleFamily
- Architectural style: Traditional
- Property subtype: Residential, Single Family Residence
Materials
- Brick, Cement Siding
- Foundation: Concrete Perimeter
- Roof: Composition
Condition
- Resale
- New construction: No
- Year built: 1995
Utilities & green energy
- Gas: Gas Hookup, Gas
- Sewer: Septic Tank
- Water: Public
Community & HOA
HOA
- Has HOA: No
Location
- Region: Damascus
Financial & listing details
- Price per square foot: $391/sqft
- Tax assessed value: $1,612,917
- Annual tax amount: $13,001
- Date on market: 10/29/2026
- Listing terms: Cash,Conventional,FHA,VA Loan
- Road surface type: Paved
Estimated market value
$1,201,600
$1.06M - $1.36M
$4,368/mo
Price history
| Date | Event | Price |
|---|---|---|
| 10/31/2026 | Listed for sale | $1,695,000+216.8%$391/sqft |
Source:  RMLS (OR) #493062024 Report a problem | ||
| 2/17/2005 | Sold | $535,000$123/sqft |
Source: Public Record Report a problem | ||
Public tax history
| Year | Property taxes | Tax assessment |
|---|---|---|
| 2025 | $13,002 +4.4% | $780,165 +3% |
| 2024 | $12,450 +3.2% | $757,442 +3% |
| 2023 | $12,065 +7.4% | $735,381 +3% |
| 2022 | $11,232 +0.1% | $713,963 +3% |
| 2021 | $11,225 +5% | $693,168 +3% |
| 2020 | $10,687 +17.1% | $672,979 +3% |
| 2019 | $9,127 +4.5% | $653,378 +3% |
| 2018 | $8,731 | $634,348 +3% |
| 2017 | $8,731 +8.2% | $615,872 +3% |
| 2016 | $8,067 | $597,934 +3% |
| 2015 | $8,067 -11.3% | $580,518 +3% |
| 2014 | $9,095 +6.2% | $563,610 +3% |
| 2013 | $8,561 +4.2% | $547,194 +3% |
| 2012 | $8,219 -5.5% | $531,256 +3% |
| 2011 | $8,698 +2.2% | $515,783 +3% |
| 2010 | $8,512 +4.5% | $500,760 +3% |
| 2009 | $8,145 +4.6% | $486,175 +3% |
| 2008 | $7,790 +2.6% | $472,015 +3% |
| 2007 | $7,594 +3.6% | $458,267 +3% |
| 2006 | $7,329 +2.9% | $444,919 +3% |
| 2005 | $7,122 +23.7% | $431,960 +3% |
| 2004 | $5,757 +2.7% | $419,379 +3% |
| 2003 | $5,604 +2.4% | $407,164 +3% |
| 2002 | $5,474 +2% | $395,305 +3% |
| 2001 | $5,368 +13% | $383,791 +3% |
| 2000 | $4,749 | $372,613 |
Find assessor info on the county website
Monthly payment
Est. payment
Payment breakdown
Explore the cost of this home by adjusting the details. Changes won't be saved.Climate risks
Neighborhood: 97089
Nearby schools
Schools provided by the listing agent
- Elementary: Pleasant Valley
- Middle: Centennial
- High: Centennial
Source: RMLS (OR). This data may not be complete. We recommend contacting the local school district to confirm school assignments for this home.
Similar homes
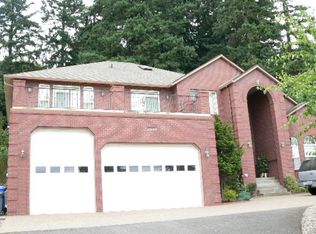
- $1,900,0004 bd2 ba3.5k sqft16400 SE Highway 224, Damascus, OR 97089Active
 MLS ID #23176556, Kathryn Smith, Mal & Seitz. RMLS (OR)
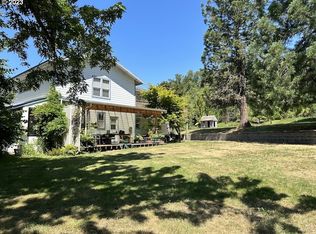
- $1,349,0004 bd2 ba2.3k sqft19955 SE Tillstrom Rd, Damascus, OR 97089Active
 MLS ID #238022046, Maria Skipper, Bella Grande Properties. RMLS (OR)
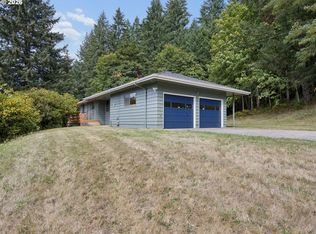
- $1,695,0004 bd4 ba3.4k sqft11385 S Riverwood Rd, Portland, OR 97219Active
 MLS ID #399359254, Kevin Hall, Cascade Hasson Sotheby's International Realty. RMLS (OR)
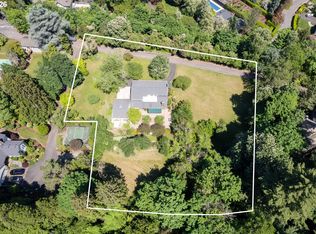
- $925,0004 bd3 ba3.3k sqft8377 SE Regner Rd, Gresham, OR 97080Active
 MLS ID #447186248, Elaine Powers, John L. Scott Portland Metro. RMLS (OR)
- $1,500,0004 bd5 ba3.8k sqft3102 NW 16th Ave, Camas, WA 98607ActiveMLS ID #411187046, Jassi Akkal, Washington First Properties. RMLS (OR)
- $1,175,0004 bd3 ba2.8k sqft27497 S Skinner Rd, Estacada, OR 97023ActiveMLS ID #660063803, Becca Kolibaba, Premiere Property Group LLC. RMLS (OR)
- $1,395,0004 bd3 ba2.4k sqft16695 S Harding Rd, Oregon City, OR 97045ActiveMLS ID #682275993, William Johnson, William E Johnson. RMLS (OR)
- $1,200,0004 bd4 ba3.8k sqft18273 S Nancy Jean Way, Oregon City, OR 97045For Sale
 MLS ID #845229, CHRIS TEICHROEW, Realty One Group Willamette Valley. WVMLS
- $1,899,0003 bd4 ba3.6k sqft16323 SE River Forest Pl, Milwaukie, OR 97267ActiveMLS ID #555829707, Heather Olson, HomeSmart Realty Group. RMLS (OR)
- $1,725,0004 bd3 ba3.9k sqft7785 SW Westgate Way, Portland, OR 97225ActiveMLS ID #310187227, Mary Johnson, Tarr Realty NW, LLC. RMLS (OR)
- $1,450,0003 bd3 ba3k sqft41202 SE Trubel Rd, Sandy, OR 97055ActiveMLS ID #377491901, Rick Rasmor, MORE Realty. RMLS (OR)
- $980,0004 bd4 ba4.5k sqft15137 SE Saint Andrews Ct, Happy Valley, OR 97086ActiveMLS ID #610191630, Krystal Rollins, Nova Realty NW, LLC. RMLS (OR)
- $1,900,0004 bd5 ba3.8k sqft15995 NE Eilers Rd, Aurora, OR 97002ActiveMLS ID #657935746, Randy Harris, Soldera Properties, Inc. RMLS (OR)
- $1,150,0004 bd3 ba3.8k sqft15189 S Kimberly Ct, Oregon City, OR 97045ActiveMLS ID #694088451, Stacey Hubbard, Tolo Realty Inc.. RMLS (OR)
- $900,0007 bd3 ba4.1k sqft15546 SE Green Hills Ct, Happy Valley, OR 97086ActiveMLS ID #205129033, Antonio Garcia Ojuel, Tree City Real Estate. RMLS (OR)
- $2,175,0004 bd5 ba4.4k sqft1615 S Greenwood Rd, Portland, OR 97219ActiveMLS ID #620431319, Allison Williams, Real Broker. RMLS (OR)
- $899,0004 bd3 ba3.3k sqft6031 SE Aldercrest Rd, Milwaukie, OR 97267For SaleMLS ID #840410, KEVIN RILEY, Vantage Point Brokers, Llc. WVMLS
- $989,0004 bd2 ba3.8k sqft40800 SE Gordon Creek Rd, Corbett, OR 97019For Sale
 MLS ID #220230334, Tiffany J Paulin, LivOregon Real Estate LLC. Oregon Datashare
