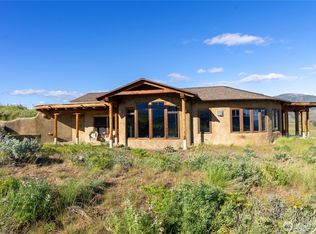
Hamilton Ranch retreat on 19.91 private ac bordering WA State Fish & Wildlife land & the extensive Riser Lake trail system. Local artisan touches by Doug Potter of Shack Architecture, this custom 3BD/2BA home blends artistic design, quality craftsmanship & authentic Methow Valley character. Built in 2000 w/primary BD addition completed in 2019, the home features attractive stacked-log construction w/traditional chinking, standing-seam metal roof, slate accents, covered breezeway & inviting outdoor living spaces. Warm interior finishes include birch flooring, custom built-in cabinetry, center island kitchen, induction range, newer appliances, exposed wood finishes & large windows framing expansive mountain, meadow & territorial views. Thoughtfully designed to embrace the natural setting, the home offers comfort, efficiency & connection to the outdoors. Detached 936 SF garage/shop provides valuable storage, workshop & recreation space. Located just 2.5 mi from downtown Winthrop, enjoy direct access to hiking, mountain biking, trail running, wildlife viewing, snowshoeing & XC skiing from your doorstep. The combination of architectural pedigree, nearly 20 ac, privacy, protected public land adjacency, exceptional views & year-round recreation creates a rare opportunity to own an authentic Methow Valley retreat in one of the area's most desirable locations. Ideal as a full-time residence or mountain getaway.
Active
Listed by: Windermere RE/Methow Valley • Delene B. Monetta
$949,000
135 Hamilton Ranch Loop, Winthrop, WA 98862
3beds
1,552sqft
Single Family Residence
Built in 2000
19.91 Acres Lot
$913,400 Zestimate®
$611/sqft
$-- HOA
What's special
Exposed wood finishesBirch flooringSlate accentsNewer appliancesCenter island kitchenCustom built-in cabinetryInduction range
- 74 days
- 361
- 20
Zillow last checked:
Listing updated:
Listed by:
Delene B. Monetta,
Windermere RE/Methow Valley
Source: NWMLS as distributed by MLS GRID,MLS#: 2547378
Facts & features
Interior
Bedrooms & bathrooms
- Bedrooms: 3
- Bathrooms: 2
- Full bathrooms: 2
- Main level bathrooms: 1
- Main level bedrooms: 1
Primary bedroom
- Level: Main
Dining room
- Level: Main
Entry hall
- Level: Main
Kitchen with eating space
- Level: Main
Living room
- Level: Main
Utility room
- Level: Main
Heating
- Fireplace, Ductless, Stove/Free Standing, Wall Furnace, Electric, Propane
Cooling
- Ductless
Appliances
- Included: Dishwasher, Dryer, Microwave, Refrigerator, Stove(s)/Range(s), Washer, Dishwasher(s), Dryer(s), Microwave(s), Refrigerator(s), Washer(s), Water Heater: Electric, Water Heater Location: Understairs
Features
- Flooring: Ceramic Tile, Hardwood
- Doors: French Doors
- Windows: Dbl Pane/Storm Window
- Basement: None
- Number of fireplaces: 1
- Fireplace features: See Remarks, Main Level: 1, Fireplace
Interior area
- Total structure area: 1,552
- Total interior livable area: 1,552 sqft
Property
Parking
- Total spaces: 2
- Parking features: Detached Garage
- Has garage: Yes
- Covered spaces: 2
Features
- Levels: Two
- Stories: 2
- Entry location: Main
- Patio & porch: Dbl Pane/Storm Window, Fireplace, French Doors, Water Heater
- Has view: Yes
- View description: Mountain(s), Territorial
- Frontage length: Waterfront Ft: N/A
Lot
- Size: 19.91 Acres
- Features: Adjacent to Public Land, Open Lot, Deck, Patio, Propane
- Topography: Level,Rolling,Sloped
- Residential vegetation: Wooded
Details
- Parcel number: 3521344012
- Zoning: MRD-20
- Zoning description: Jurisdiction: County
- Special conditions: Standard
- Other equipment: Leased Equipment: Propane Tank
Construction
Type & style
- Home type: SingleFamily
- Architectural style: Contemporary,2 Story
- Property subtype: Single Family Residence
Materials
- Log, Metal/Vinyl, See Remarks
- Foundation: Poured Concrete
- Roof: Metal
Condition
- Year built: 2000
- Major remodel year: 2000
Utilities & green energy
- Electric: Company: OCEC
- Sewer: Septic Tank, Company: Private Septic
- Water: Individual Well, Company: Private Well
- Utilities for property: Methownet
Community & HOA
Community
- Features: CCRs, Trail(s)
- Subdivision: Rendezvous
Location
- Region: Winthrop
Financial & listing details
- Price per square foot: $611/sqft
- Tax assessed value: $832,200
- Annual tax amount: $6,524
- Date on market: 7/1/2026
- Cumulative days on market: 76 days
- Listing terms: Conventional
- Inclusions: Dishwasher(s), Dryer(s), Leased Equipment, Microwave(s), Refrigerator(s), Stove(s)/Range(s), Washer(s)
Estimated market value
$913,400
$868,000 - $959,000
$2,181/mo
Price history
| Date | Event | Price |
|---|---|---|
| 7/3/2026 | Listed for sale | $949,000+295.4%$611/sqft |
Source:  NWMLS as distributed by MLS GRID #2547378 Report a problem NWMLS as distributed by MLS GRID #2547378 Report a problem | ||
| 12/3/2002 | Sold | $240,000$155/sqft |
Source: Agent Provided Report a problem | ||
Public tax history
| Year | Property taxes | Tax assessment |
|---|---|---|
| 2025 | $6,525 -1.5% | $832,200 +2.3% |
| 2024 | $6,624 +13.8% | $813,200 +10.3% |
| 2023 | $5,822 +8.6% | $737,400 +65.6% |
| 2022 | $5,363 +12% | $445,400 |
| 2021 | $4,788 -5.8% | $445,400 +28.9% |
| 2020 | $5,081 +31.8% | $345,500 |
| 2019 | $3,856 | $345,500 |
| 2018 | $3,856 +4.6% | $345,500 |
| 2017 | $3,687 -5.2% | $345,500 +0.8% |
| 2016 | $3,891 +10.1% | $342,700 |
| 2015 | $3,533 +2.1% | $342,700 |
| 2013 | $3,461 | $342,700 +10.7% |
| 2011 | -- | $309,700 -10% |
| 2010 | -- | $344,200 +23.2% |
| 2009 | $2,391 | $279,400 |
Find assessor info on the county website
Monthly payment
Est. payment
Payment breakdown
Explore the cost of this home by adjusting the details. Changes won't be saved.Climate risks
Neighborhood: 98862
Nearby schools
Schools provided by the listing agent
- Elementary: Methow Vly Elem
- Middle: Liberty Bell Jnr Snr
- High: Liberty Bell Jnr Snr
Source: NWMLS as distributed by MLS GRID. This data may not be complete. We recommend contacting the local school district to confirm school assignments for this home.

Similar homes
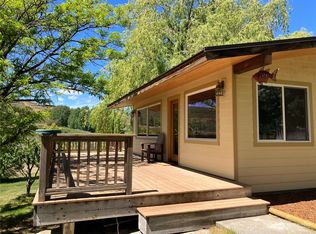
- $975,0002 bd3 ba2.1k sqft43 Twin Lakes Access Road, Winthrop, WA 98862Active
 MLS ID #2576554, Chris Rogers. NWMLS as distributed by MLS GRID
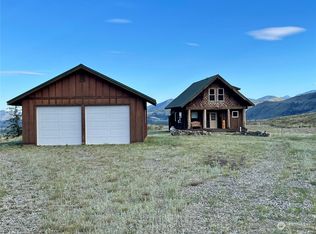
 - $819,0002 bd2 ba1.8k sqftTozer Short Plat, Winthrop, WA 98862Active
 MLS ID #2539357, Kathleen Curtiss. NWMLS as distributed by MLS GRID
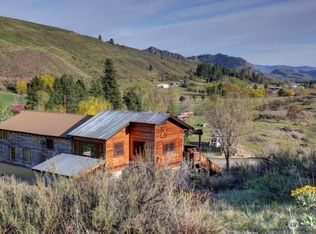
 - $899,0002 bd2 ba2.2k sqft446 Rendezvous Road, Winthrop, WA 98862Active
 MLS ID #2519418, John Aber. NWMLS as distributed by MLS GRID
 - $799,0003 bd2 ba2.2k sqftHomestead Orchards, Winthrop, WA 98862Active
 MLS ID #2550177, Edward F. Donovan. NWMLS as distributed by MLS GRID
