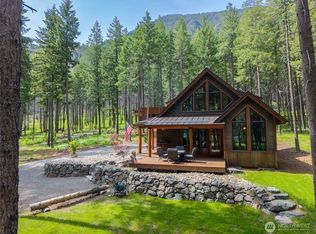
One of the finest and most irreplaceable locations in the upper Methow Valley. This inspiring 2,291 sq ft custom 3 bedroom Mazama home is just yards from the Nordic ski trail and Methow River, with expansive views of the Mazama mountains and surrounding fields. Adjacent to a large protected view corridor and flanked by properties with conservation easements, the setting offers exceptional privacy and a rare sense of permanence. Designed for the outdoor mountain lifestyle, the home features finely crafted woodwork, floor-to-ceiling living room windows, an open kitchen, dining and living area, deck and sheltered patio, mudroom, sauna, outdoor shower, and abundant gear storage. Custom cabinetry, along with hand-painted and mosaiced walls, add distinctive character. Mature pines and aspens provide shade and dappled light throughout the property. A separate casita studio with 3/4 bath and wet bar offers flexible guest, office or studio space. The community sandy beach and swimming hole are only a couple hundred yards away. A truly exceptional Mazama property where craftsmanship, privacy, views and recreation converge.
Active
Listed by: Blue Sky Real Estate, LLC • Leverett Hubbard
$979,000
9 Deer Run Loop Road, Winthrop, WA 98856
3beds
2,291sqft
Single Family Residence
Built in 1996
8,276 Square Feet Lot
$959,300 Zestimate®
$427/sqft
$83/mo HOA
What's special
Deck and sheltered patioHand-painted and mosaiced wallsFinely crafted woodworkCustom cabinetryAbundant gear storageOutdoor shower
- --
- on Zillow
- 803
- views
- 50
- saves
Likely to sell faster than
Zillow last checked:
Listing updated:
Listed by:
Leverett Hubbard,
Blue Sky Real Estate, LLC
Source: NWMLS as distributed by MLS GRID,MLS#: 2569854
Facts & features
Interior
Bedrooms & bathrooms
- Bedrooms: 3
- Bathrooms: 3
- Full bathrooms: 1
- 3/4 bathrooms: 2
- Main level bathrooms: 2
- Main level bedrooms: 2
Primary bedroom
- Level: Second
Bedroom
- Level: Main
Bedroom
- Level: Main
Bathroom full
- Level: Second
Bathroom three quarter
- Level: Main
Bathroom three quarter
- Level: Main
Dining room
- Level: Main
Entry hall
- Level: Main
Kitchen with eating space
- Level: Main
Living room
- Level: Main
Heating
- Fireplace, Baseboard, Stove/Free Standing, Electric, Propane
Cooling
- None
Appliances
- Included: Dishwasher, Dryer, Microwave, Refrigerator, Stove(s)/Range(s), Washer, Dishwasher(s), Dryer(s), Microwave(s), Refrigerator(s), Washer(s), Water Heater: Electric, Water Heater Location: Guest Bedroom
Features
- Bath Off Primary, Ceiling Fan(s), Dining Room, Loft, Sauna
- Flooring: Concrete, Softwood, Vinyl
- Windows: Dbl Pane/Storm Window, Skylight(s)
- Basement: None
- Number of fireplaces: 1
- Fireplace features: See Remarks, Main Level: 1, Fireplace
Interior area
- Total structure area: 2,291
- Total interior livable area: 2,291 sqft
Property
Parking
- Total spaces: 3
- Parking features: Driveway
- Uncovered spaces: 3
Features
- Levels: One and One Half
- Stories: 1
- Entry location: Main
- Patio & porch: Bath Off Primary, Ceiling Fan(s), Dbl Pane/Storm Window, Dining Room, Fireplace, Loft, Sauna, Skylight(s), SMART Wired, Vaulted Ceiling(s), Water Heater
- Has view: Yes
- View description: Mountain(s), Territorial
- Waterfront features: Low Bank
Lot
- Size: 8,276 Square Feet
- Features: Dead End Street, Deck, Dog Run, Fenced-Partially, High Speed Internet, Patio, Propane
- Topography: Level
- Residential vegetation: Wooded
Details
- Parcel number: 9100000401
- Zoning description: Jurisdiction: County
- Special conditions: Standard
- Other equipment: Leased Equipment: Propane
Construction
Type & style
- Home type: SingleFamily
- Architectural style: Craftsman,1 1/2 Story
- Property subtype: Single Family Residence
Materials
- Metal/Vinyl, Wood Siding
- Foundation: Poured Concrete
- Roof: Metal
Condition
- Year built: 1996
- Major remodel year: 1996
Utilities & green energy
- Electric: Company: OCEC
- Sewer: Septic Tank, Company: Septic
- Water: Community, Company: Deer Loop HOA
- Utilities for property: Methownet
Community & HOA
Community
- Features: Trail(s)
- Subdivision: Mazama
HOA
- Services included: Common Area Maintenance, Road Maintenance, Water
- HOA fee: $1,000 annually
- HOA phone: 206-861-6727
Location
- Region: Winthrop
Financial & listing details
- Price per square foot: $427/sqft
- Annual tax amount: $6,765
- Date on market: 8/27/2026
- Listing terms: Conventional
- Inclusions: Dishwasher(s), Dryer(s), Leased Equipment, Microwave(s), Refrigerator(s), Stove(s)/Range(s), Washer(s)
Estimated market value
$959,300
$911,000 - $1.01M
$2,972/mo
Price history
| Date | Event | Price |
|---|---|---|
| 8/27/2026 | Listed for sale | $979,000+78%$427/sqft |
Source:  NWMLS as distributed by MLS GRID #2569854 Report a problem NWMLS as distributed by MLS GRID #2569854 Report a problem | ||
| 8/23/2019 | Sold | $550,000-2.7%$240/sqft |
Source: NWMLS as distributed by MLS GRID #1394806 Report a problem | ||
| 7/29/2019 | Pending sale | $565,000$247/sqft |
Source: Windermere Methow Valley #1394806 Report a problem | ||
| 7/26/2019 | Listed for sale | $565,000-33.5%$247/sqft |
Source: Windermere Methow Valley #1394806 Report a problem | ||
| 6/16/2018 | Listing removed | $849,000$371/sqft |
Source: Blue Sky Real Estate LLC #1296793 Report a problem | ||
| 5/22/2018 | Listed for sale | $849,000$371/sqft |
Source: Blue Sky Real Estate LLC #1296793 Report a problem | ||
Public tax history
Tax history is unavailable.
Monthly payment
Est. payment
Payment breakdown
Explore the cost of this home by adjusting the details. Changes won't be saved.Climate risks
Neighborhood: 98862
Nearby schools
Schools provided by the listing agent
- Elementary: Methow Vly Elem
- Middle: Liberty Bell Jnr Snr
- High: Liberty Bell Jnr Snr
Source: NWMLS as distributed by MLS GRID. This data may not be complete. We recommend contacting the local school district to confirm school assignments for this home.

Similar homes
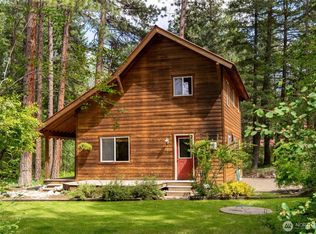
- $985,0003 bd2 ba1.4k sqftMazama Pines Hes, Mazama, WA 98833Active
 MLS ID #2544089, Delene B. Monetta. NWMLS as distributed by MLS GRID
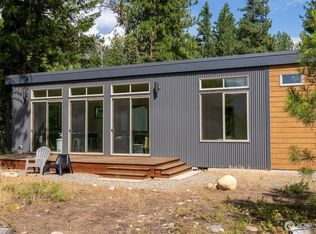
 - $998,0003 bd2 ba1.7k sqftLiberty Woodlands, Winthrop, WA 98862Active
 MLS ID #2531508, Teri Beatty. NWMLS as distributed by MLS GRID
 - $975,0002 bd3 ba2.1k sqft43 Twin Lakes Access Road, Winthrop, WA 98862Active
 MLS ID #2576554, Chris Rogers. NWMLS as distributed by MLS GRID
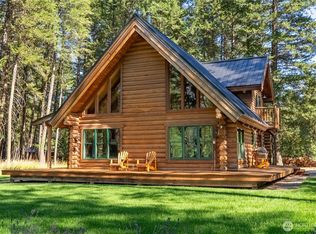
 - $949,0003 bd2 ba1.5k sqft135 Hamilton Ranch Loop, Winthrop, WA 98862Active
 MLS ID #2547378, Delene B. Monetta. NWMLS as distributed by MLS GRID
