Welcome Home! Tucked away on a peaceful dead-end street, this 3-bedroom, 1-bath ranch offers easy one-level living with plenty of character. Original hardwood floors run throughout, and the living room is anchored by a fireplace, perfect for Vermont winters. The eat-in kitchen has room for everyday meals and casual gatherings. Downstairs, the full basement gives you options: finish it for a family room, home office, or gym, or keep it as generous open storage and workspace. Outside, a level yard is ready for gardening, play, or summer cookouts, and the attached one-car garage keeps you out of the weather any time of year. Whether you are buying your first home or looking for the right-sized home, this one is ready to Welcome You.
Active
Street View
Listed by: Four Seasons Sotheby's Int'l Realty • Susan Bishop • 802-774-7007
$280,000
67 Phillips Street, Rutland City, VT 05701
3beds
1,068sqft
Ranch
Built in 1955
0.39 Acres Lot
$-- Zestimate®
$262/sqft
$-- HOA
What's special
Attached one-car garageOriginal hardwood floorsPeaceful dead-end streetEat-in kitchen
- 13 hours
- 258
- 5
Zillow last checked:
Listing updated:
Listed by:
Susan Bishop,
Four Seasons Sotheby's Int'l Realty 802-774-7007
Source: PrimeMLS,MLS#: 5118118
Facts & features
Interior
Bedrooms & bathrooms
- Bedrooms: 3
- Bathrooms: 1
- Full bathrooms: 1
Heating
- Oil, Baseboard
Cooling
- None
Appliances
- Included: Microwave, Electric Range, Refrigerator, Electric Water Heater
- Laundry: In Basement
Features
- Dining Area, Kitchen/Dining, Natural Light, Indoor Storage
- Flooring: Hardwood, Vinyl Plank
- Basement: Concrete,Concrete Floor,Full,Interior Stairs,Storage Space,Unfinished,Interior Access,Basement Stairs,Interior Entry
- Attic: Walk-up
- Number of fireplaces: 1
- Fireplace features: Wood Burning, 1 Fireplace
Interior area
- Total structure area: 2,136
- Total interior livable area: 1,068 sqft
- Finished area above ground: 1,068
- Finished area below ground: 0
Property
Parking
- Total spaces: 1
- Parking features: Paved, Garage, Attached
- Garage spaces: 1
Features
- Levels: One
- Stories: 1
- Exterior features: Deck, Garden
- Frontage length: Road frontage: 77
Lot
- Size: 0.39 Acres
- Features: Level, Open Lot, Street Lights, In Town, Near Country Club, Near Golf Course, Near Paths, Near Shopping, Near Skiing, Neighborhood, Near Public Transit, Near Hospital
Details
- Parcel number: 54017012218
- Zoning description: unknown
- Special conditions: Standard
Construction
Type & style
- Home type: SingleFamily
- Architectural style: Ranch
- Property subtype: Ranch
Materials
- Vinyl Siding
- Foundation: Concrete, Poured Concrete
- Roof: Architectural Shingle
Condition
- New construction: No
- Year built: 1955
Utilities & green energy
- Electric: 100 Amp Service, Circuit Breakers
- Sewer: Public Sewer
- Utilities for property: Cable Available
Community & HOA
Community
- Security: Carbon Monoxide Detector(s), Smoke Detector(s)
Location
- Region: Rutland
Financial & listing details
- Price per square foot: $262/sqft
- Tax assessed value: $135,300
- Annual tax amount: $5,360
- Date on market: 11/17/2026
- Listing agreement: Exclusive Right
- Road surface type: Paved
Estimated market value
Not available
Estimated sales range
Not available
Not available
Price history
| Date | Event | Price |
|---|---|---|
| 11/17/2026 | Listed for sale | $280,000+16.7%$262/sqft |
Source:  PrimeMLS #5118118 Report a problem | ||
| 10/6/2023 | Sold | $240,000+2.1%$225/sqft |
Source: PrimeMLS #4970805 Report a problem | ||
| 9/22/2023 | Contingent | $235,000$220/sqft |
Source: PrimeMLS #4970805 Report a problem | ||
| 9/20/2023 | Listed for sale | $235,000+142.3%$220/sqft |
Source: PrimeMLS #4970805 Report a problem | ||
| 5/10/2023 | Sold | $97,000+7.8%$91/sqft |
Source: Public Record Report a problem | ||
| 11/7/1988 | Sold | $90,000$84/sqft |
Source: Public Record Report a problem | ||
Public tax history
| Year | Property taxes | Tax assessment |
|---|---|---|
| 2025 | $5,086 | $135,300 |
| 2024 | -- | $135,300 |
| 2023 | -- | $135,300 |
| 2022 | -- | $135,300 |
| 2021 | -- | $135,300 |
| 2020 | -- | $135,300 |
| 2019 | -- | $135,300 |
| 2018 | -- | $135,300 |
| 2017 | -- | $135,300 |
| 2016 | -- | $135,300 +9900% |
| 2015 | -- | $1,353 |
| 2014 | -- | $1,353 |
| 2013 | -- | $1,353 |
| 2012 | -- | $1,353 |
| 2011 | -- | $1,353 |
| 2010 | -- | $1,353 |
| 2009 | -- | $1,353 |
| 2008 | -- | $1,353 |
| 2007 | -- | $1,353 |
Find assessor info on the county website
Monthly payment
Est. payment
Payment breakdown
Explore the cost of this home by adjusting the details. Changes won't be saved.Climate risks
Neighborhood: Rutland City
Nearby schools
Schools provided by the listing agent
- Elementary: Rutland Northeast Primary Sch
- Middle: Rutland Intermediate School
- High: Rutland Senior High School
Source: PrimeMLS. This data may not be complete. We recommend contacting the local school district to confirm school assignments for this home.
Similar homes
- $260,0002 bd1 ba864 sqft13 Vernon Street, Rutland City, VT 05701Active
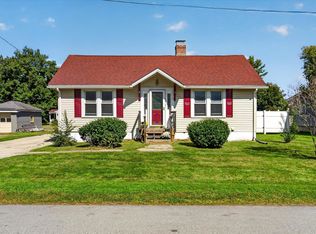 MLS ID #5110390, Sue A Starr-Adams. PrimeMLS
- $320,0003 bd2 ba1.5k sqft29 Griswold Drive, Rutland City, VT 05701Active
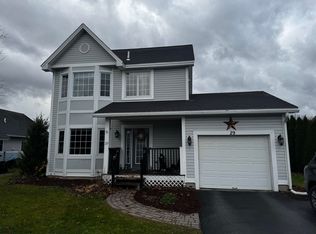 MLS ID #5117897, Owen T Loughan. PrimeMLS
- $319,0003 bd2 ba1.3k sqft168 Lincoln Avenue, Rutland City, VT 05701Active
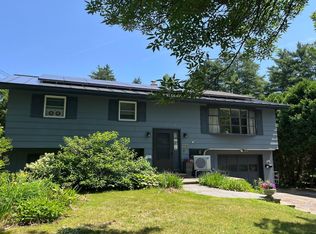 MLS ID #5098926, Lisa B Hughes. PrimeMLS
- $239,9002 bd2 ba1.3k sqft186 Lincoln Avenue, Rutland City, VT 05701Active
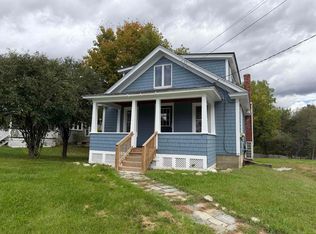 MLS ID #5113536, Hughes Group Team. PrimeMLS
