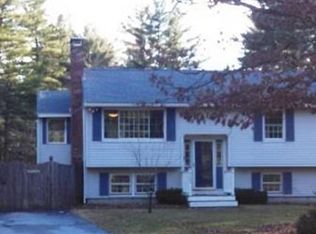

Set on a private lot just under an acre, 135 Lowell Rd offers 3 BDRMS, 2 full BA & a detached oversized 2-car garage w/ additional space above adds even more flexibility to the home. Inside, the updated kitchen w/ porch access opens to the dining area, while the spacious living room features a stone fireplace & flows into a sitting area w/ access to a quaint covered porch. Upstairs offers a full BA and 3 bedrooms (1 front-to-back with dual closests). Hardwood, tile & LVT flooring are found throughout, while the partially finished basement adds flexible bonus space. Recent improvements include flooring, windows, siding, doors, front porch, 2026 heating system & more. Outside, enjoy the wooded setting, patio, storage shed, & spacious backyard overlooking the pond. A blend of thoughtful updates, versatile living spaces & a scenic backdrop makes this property one to appreciate inside & out. Showings begin at the Open House on Saturday, Sep 12 from 11-1!
For sale
$670,000
135 Lowell Rd, Pepperell, MA 01463
3beds
1,950sqft
Single Family Residence
Built in 1976
0.92 Acres Lot
$662,600 Zestimate®
$344/sqft
$-- HOA
What's special
Stone fireplaceStorage shedWooded setting
- 2 days
- 436
- 30
Zillow last checked:
Listing updated:
Listed by:
Blood Team 978-433-8800,
Keller Williams Realty - Merrimack 978-433-8800,
Elizabeth Haskins 978-621-6121
Source: MLS PIN,MLS#: 73573986
Facts & features
Interior
Bedrooms & bathrooms
- Bedrooms: 3
- Bathrooms: 2
- Full bathrooms: 2
Primary bathroom
- Features: No
Heating
- Baseboard, Natural Gas
Cooling
- None
Appliances
- Included: Gas Water Heater, Range, Dishwasher, Microwave, Refrigerator, Washer, Dryer
Features
- High Speed Internet
- Flooring: Tile, Hardwood
- Doors: Insulated Doors
- Windows: Insulated Windows, Storm Window(s)
- Basement: Partially Finished
- Number of fireplaces: 1
Interior area
- Total structure area: 1,950
- Total interior livable area: 1,950 sqft
- Finished area above ground: 1,570
- Finished area below ground: 380
Video & virtual tour
Property
Parking
- Total spaces: 8
- Parking features: Detached, Paved Drive, Paved
- Garage spaces: 2
- Uncovered spaces: 6
Features
- Patio & porch: Patio
- Exterior features: Patio, Storage
Lot
- Size: 0.92 Acres
- Features: Wooded, Other
Details
- Parcel number: M:0017 B:0072 L:00000,725724
- Zoning: SUR
Construction
Type & style
- Home type: SingleFamily
- Property subtype: Single Family Residence
Materials
- Frame
- Foundation: Concrete Perimeter
- Roof: Shingle
Condition
- Year built: 1976
Utilities & green energy
- Electric: 200+ Amp Service
- Sewer: Public Sewer
- Water: Public
- Utilities for property: for Gas Range
Community & HOA
Community
- Features: Shopping, Tennis Court(s), Park, Walk/Jog Trails, Stable(s), Laundromat, Bike Path, Conservation Area, House of Worship, Public School
HOA
- Has HOA: No
Location
- Region: Pepperell
Financial & listing details
- Price per square foot: $344/sqft
- Tax assessed value: $442,200
- Annual tax amount: $6,469
- Date on market: 9/9/2026
Estimated market value
$662,600
$629,000 - $696,000
$3,607/mo
Price history
| Date | Event | Price |
|---|---|---|
| 9/9/2026 | Listed for sale | $670,000+48.6%$344/sqft |
Source: MLS PIN #73573986 Report a problem | ||
| 4/27/2021 | Sold | $451,000$231/sqft |
Source: Public Record Report a problem | ||
Public tax history
| Year | Property taxes | Tax assessment |
|---|---|---|
| 2025 | $6,469 +9.2% | $442,200 +7.1% |
| 2024 | $5,924 +4.8% | $412,800 +10.6% |
| 2023 | $5,650 +15% | $373,200 +36.1% |
| 2022 | $4,914 | $274,200 |
| 2021 | $4,914 +4.4% | $274,200 -1.1% |
| 2020 | $4,707 +10.1% | $277,200 +7.5% |
| 2019 | $4,277 +4.9% | $257,800 +3.6% |
| 2018 | $4,078 +6.2% | $248,800 +3% |
| 2017 | $3,839 +1.9% | $241,600 +6.1% |
| 2016 | $3,766 +6.1% | $227,800 +2.4% |
| 2015 | $3,549 -1.4% | $222,500 -2% |
| 2014 | $3,600 +6.4% | $227,000 -0.9% |
| 2013 | $3,385 +8% | $229,000 -0.7% |
| 2012 | $3,134 -2% | $230,600 -5.3% |
| 2011 | $3,198 +2.7% | $243,600 -1.6% |
| 2010 | $3,114 +6.2% | $247,500 -8.3% |
| 2009 | $2,933 +1.2% | $269,800 -6.4% |
| 2008 | $2,899 +0.6% | $288,200 +1% |
| 2007 | $2,882 +3.4% | $285,300 +7.7% |
| 2006 | $2,786 +4% | $264,800 |
| 2005 | $2,680 +4% | $264,800 +36.1% |
| 2004 | $2,577 +1.8% | $194,600 |
| 2003 | $2,532 +12.5% | $194,600 +38.3% |
| 2001 | $2,251 +4% | $140,700 |
| 2000 | $2,164 +8.6% | $140,700 +2.9% |
| 1997 | $1,992 | $136,700 |
Find assessor info on the county website
Monthly payment
Est. payment
Payment breakdown
Explore the cost of this home by adjusting the details. Changes won't be saved.Climate risks
Neighborhood: 01463
Nearby schools
Schools provided by the listing agent
- Elementary: Varnum Brook
- Middle: Nissitissit
- High: North Middlesex
Source: MLS PIN. This data may not be complete. We recommend contacting the local school district to confirm school assignments for this home.