Welcome to 135 South Road in beautiful Peru! This charming 3-bedroom, 2-full-bath Cape-style home, built in 2004, offers comfort, privacy, and country living on just over 3 acres of private land. The main level offers 2 bedrooms, full bath and living space, while the oversized 2-car garage provides plenty of room for vehicles, storage, hobbies, or outdoor equipment. The spacious second floor is dedicated to a beautiful primary en-suite, featuring a luxurious jet tub and a huge walk-in closet. Enjoy the peace and privacy of your own covered wrap around porch that adds to the charm of this beautiful home.
For sale
$429,900
135 South Rd, Peru, MA 01235
3beds
1,560sqft
Single Family Residence
Built in 2004
3.19 Acres Lot
$430,000 Zestimate®
$276/sqft
$-- HOA
What's special
Covered wrap around porchSpacious second floorBeautiful primary en-suiteLuxurious jet tubHuge walk-in closet
- 2 days
- 470
- 58
Zillow last checked:
Listing updated:
Listed by:
Douglas Collins 413-281-6660,
Lamacchia Realty, Inc. - Dalton
Source: BCMLS,MLS#: 250952
Facts & features
Interior
Bedrooms & bathrooms
- Bedrooms: 3
- Bathrooms: 2
- Full bathrooms: 2
Primary bedroom
- Level: Second
Bedroom 1
- Level: First
Bedroom 2
- Level: First
Primary bathroom
- Level: Second
Full bathroom
- Level: First
Dining room
- Level: First
Kitchen
- Level: First
Living room
- Level: First
Heating
- Oil, Boiler, Hot Water
Appliances
- Included: Dishwasher, Dryer, Freezer, Range, Refrigerator, Washer
Features
- Walk-In Closet(s)
- Flooring: Carpet, Ceramic Tile, Wood
- Basement: Unfinished,Interior Entry,Concrete,Bulk head
Interior area
- Total structure area: 1,560
- Total interior livable area: 1,560 sqft
Property
Parking
- Total spaces: 2
- Parking features: Garaged & Off-Street
- Attached garage spaces: 2
- Details: Garaged & Off-Street
Accessibility
- Accessibility features: Accessible Bedroom, Accessible Full Bath
Features
- Patio & porch: Porch
- Exterior features: Lighting, Mature Landscaping
- Spa features: Bath
- Has view: Yes
- View description: Scenic
Lot
- Size: 3.19 Acres
- Features: Wooded, Irregular Lot, Interior Lot
Details
- Parcel number: PERU M:0015 B:0086 L:0
- Zoning description: Residential
- Other equipment: Backup Generator
Construction
Type & style
- Home type: SingleFamily
- Architectural style: Cape Cod
- Property subtype: Single Family Residence
Materials
- Roof: Asphalt Shingles
Condition
- Year built: 2004
Utilities & green energy
- Electric: 200 Amp
- Sewer: Private Sewer
- Water: Well
- Utilities for property: Cable Available
Community & HOA
Location
- Region: Peru
Financial & listing details
- Price per square foot: $276/sqft
- Tax assessed value: $313,900
- Annual tax amount: $5,007
- Date on market: 9/25/2026
Estimated market value
$430,000
$409,000 - $452,000
$3,255/mo
Price history
| Date | Event | Price |
|---|---|---|
| 9/25/2026 | Listed for sale | $429,900+1553.5%$276/sqft |
Source:  BCMLS #250952 Report a problem BCMLS #250952 Report a problem | ||
| 6/21/2004 | Sold | $26,000$17/sqft |
Source: Public Record Report a problem | ||
Public tax history
| Year | Property taxes | Tax assessment |
|---|---|---|
| 2025 | $5,007 +2.6% | $313,900 +6.2% |
| 2024 | $4,882 +7% | $295,700 +13.4% |
| 2023 | $4,562 +1% | $260,700 +5.8% |
| 2022 | $4,516 +2.9% | $246,500 +3.8% |
| 2021 | $4,387 | $237,400 |
| 2019 | $4,387 -4.8% | $237,400 +3.8% |
| 2016 | $4,608 +8.8% | $228,700 -0.9% |
| 2015 | $4,236 +7.9% | $230,700 +1.4% |
| 2014 | $3,927 +2.5% | $227,500 -3.2% |
| 2013 | $3,831 +5% | $235,000 -0.8% |
| 2012 | $3,650 -2.5% | $237,000 -4.6% |
| 2011 | $3,745 -0.4% | $248,500 +1.3% |
| 2010 | $3,759 +2.3% | $245,200 -6.1% |
| 2008 | $3,674 -3.1% | $261,100 +16.5% |
| 2007 | $3,793 +95.7% | $224,200 +104.4% |
| 2006 | $1,938 +559.2% | $109,700 +496.2% |
| 2005 | $294 | $18,400 |
Find assessor info on the county website
Monthly payment
Est. payment
Payment breakdown
Explore the cost of this home by adjusting the details. Changes won't be saved.Climate risks
Neighborhood: 01235
Nearby schools
Schools provided by the listing agent
- Elementary: Kittredge
- Middle: Nessacus Regional
- High: Wahconah Regional
Source: BCMLS. This data may not be complete. We recommend contacting the local school district to confirm school assignments for this home.
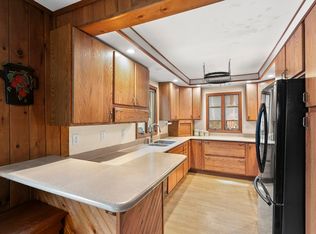
Similar homes
- $399,0002 bd2 ba1.4k sqft35 S Extension Rd, Hinsdale, MA 01235For Sale
 MLS ID #250626, Paul Zingarelli, NON-MEMBER / RECIPROCAL. BCMLS
 - $399,0002 bd2 ba1.4k sqft35 S Road Ext, Peru, MA 01235For Sale
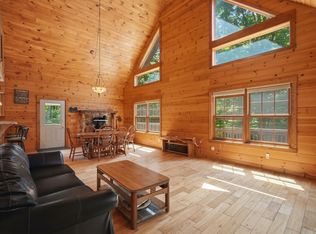 MLS ID #73562899, Paul Zingarelli, Berkshire Hathaway HomeServices Realty Professionals. MLS PIN
 - $444,0003 bd2 ba2.1k sqft818 Partridge Rd, Lanesborough, MA 01237For Sale
 MLS ID #249561, Timothy Johnson, NOCHER REALTY. BCMLS
 - $475,0463 bd2 ba1.4k sqft46 Linden Ln, Hinsdale, MA 01235For Sale
 MLS ID #250313, Barbara Osborne, ASHMERE REALTY, INC.. BCMLS
