Welcoming brick Ranch in a great location! Impressive living room has beautiful hardwood floors, picture window with custom window treatments, recessed lighting, beamed ceiling, fireplace and custom built-in bookshelves. Adjacent large kitchen has white cabinets, granite counters, peninsula, stainless steel appliances, tile backsplash and floor. Dining area overlooks the backyard and has a built-in hutch. Each of the three bedrooms offer hardwood floors, overhead lighting and closets - one also has a custom built-in cabinet. Full bath with oversized vanity with marble top, tub/shower with tile surround and tile floor. Half bath has tile floor. The main level has crown molding throughout along with additional built-in cabinets for storage and a cedar closet. Convenient first floor laundry room with washer, dryer and closet. Three season room has tile floor, tongue and groove walls, shiplap ceiling with beams and stylish ceiling fan. If you need more room, head down to the lower level to find a partially finished recreation room with built-in bar, full windows and fireplace. Basement also has separate storage areas and sink. The backyard has an incredible oversized patio made for entertaining! Enjoy tranquil views as the property abuts state-owned forest and field land. Oversized two-car garage has rough plumbing for a bathroom and heat. House connected to public sewer. This irresistible home has hints of vintage charm, character and features that you will love - welcome home! A one-year home warranty from America's Preferred Home Warranty conveys upon closing.
For sale
$420,000
135 Tromley Road, East Windsor, CT 06088
3beds
1,458sqft
Single Family Residence
Built in 1963
0.69 Acres Lot
$-- Zestimate®
$288/sqft
$-- HOA
What's special
- 11 hours
- 178
- 70
Zillow last checked:
Listing updated:
Listed by:
Roland Gelinas (413)231-7419,
Keller Williams Realty-Longmdw 413-565-5478
Source: Smart MLS,MLS#: 24219224
Facts & features
Interior
Bedrooms & bathrooms
- Bedrooms: 3
- Bathrooms: 2
- Full bathrooms: 1
- 1/2 bathrooms: 1
Primary bedroom
- Level: Main
Bedroom
- Features: Hardwood Floor
- Level: Main
Bedroom
- Features: Hardwood Floor
- Level: Main
Bathroom
- Features: Ceiling Fan(s), Full Bath, Tub w/Shower, Tile Floor
- Level: Main
Bathroom
- Features: Ceiling Fan(s), Tile Floor
- Level: Main
Dining room
- Features: Built-in Features, Tile Floor
- Level: Main
Kitchen
- Features: Breakfast Bar, Ceiling Fan(s), Granite Counters, Dining Area, Eating Space, Tile Floor
- Level: Main
Living room
- Features: Bay/Bow Window, Beamed Ceilings, Bookcases, Built-in Features, Fireplace, Hardwood Floor
- Level: Main
Other
- Features: Laundry Hookup, Hardwood Floor
- Level: Main
Sun room
- Features: Beamed Ceilings, Ceiling Fan(s), Patio/Terrace, Tile Floor
- Level: Main
Heating
- Baseboard, Hot Water, Oil
Cooling
- Window Unit(s)
Appliances
- Included: Oven/Range, Range Hood, Refrigerator, Dishwasher, Washer, Dryer
- Laundry: Main Level
Features
- Basement: Full,Sump Pump,Storage Space,Hatchway Access,Interior Entry,Partially Finished
- Attic: None
- Number of fireplaces: 2
Interior area
- Total structure area: 1,458
- Total interior livable area: 1,458 sqft
- Finished area above ground: 1,458
Property
Parking
- Total spaces: 6
- Parking features: Attached, Paved, Driveway, Garage Door Opener, Private, Asphalt
- Attached garage spaces: 2
- Has uncovered spaces: Yes
Features
- Patio & porch: Enclosed, Porch, Patio
- Exterior features: Rain Gutters, Lighting
Lot
- Size: 0.69 Acres
- Features: Borders Open Space, Level, Cleared
Details
- Additional structures: Shed(s)
- Parcel number: 526084
- Zoning: Residential
- Other equipment: Generator Ready
Construction
Type & style
- Home type: SingleFamily
- Architectural style: Ranch
- Property subtype: Single Family Residence
Materials
- Brick
- Foundation: Concrete Perimeter
- Roof: Asphalt
Condition
- New construction: No
- Year built: 1963
Details
- Warranty included: Yes
Utilities & green energy
- Sewer: Public Sewer
- Water: Shared Well
- Utilities for property: Cable Available
Community & HOA
Community
- Features: Golf, Health Club, Library, Medical Facilities, Park, Private School(s), Shopping/Mall, Stables/Riding
HOA
- Has HOA: No
Location
- Region: East Windsor
Financial & listing details
- Price per square foot: $288/sqft
- Tax assessed value: $224,090
- Annual tax amount: $5,970
- Date on market: 11/17/2026
- Exclusions: Basement Shelving and See Attached
Estimated market value
Not available
Estimated sales range
Not available
Not available
Price history
| Date | Event | Price |
|---|---|---|
| 11/17/2026 | Listed for sale | $420,000+110%$288/sqft |
Source:  Smart MLS #24219224 Report a problem | ||
| 2/19/2016 | Sold | $200,000+0%$137/sqft |
Source: Smart MLS #G10075505 Report a problem | ||
| 12/18/2015 | Price change | $199,999-4.8%$137/sqft |
Source: CT Hometown Realty LLC #G10075505 Report a problem | ||
| 11/14/2015 | Price change | $210,000+5%$144/sqft |
Source: CT Hometown Realty LLC #G10075505 Report a problem | ||
| 9/26/2015 | Price change | $199,999-8.7%$137/sqft |
Source: CT Hometown Realty LLC #G10075505 Report a problem | ||
| 9/11/2015 | Price change | $218,999-3.9%$150/sqft |
Source: CT Hometown Realty LLC #G10075505 Report a problem | ||
| 8/29/2015 | Listed for sale | $228,000+62.9%$156/sqft |
Source: CT Hometown Realty LLC #G10075505 Report a problem | ||
| 4/27/2015 | Sold | $140,000$96/sqft |
Source: Public Record Report a problem | ||
Public tax history
| Year | Property taxes | Tax assessment |
|---|---|---|
| 2025 | $6,057 +3.3% | $224,090 |
| 2024 | $5,862 +18.9% | $224,090 +66.2% |
| 2023 | $4,932 +0.7% | $134,840 |
| 2022 | $4,899 -0.2% | $134,840 |
| 2021 | $4,908 -0.1% | $134,840 |
| 2020 | $4,911 +2.2% | $134,840 |
| 2019 | $4,807 +1% | $134,840 |
| 2018 | $4,760 +3.3% | $134,840 -0.3% |
| 2017 | $4,608 +12.4% | $135,250 |
| 2015 | $4,099 +1.8% | $135,250 |
| 2014 | $4,028 -1.5% | $135,250 -1.5% |
| 2013 | $4,090 -1.6% | $137,340 -18.3% |
| 2012 | $4,155 +1.4% | $168,020 |
| 2011 | $4,096 +1.6% | $168,020 |
| 2010 | $4,032 +10.4% | $168,020 |
| 2009 | $3,653 -12.1% | $168,020 +12.8% |
| 2008 | $4,158 | $148,980 |
| 2007 | $4,158 +0.4% | $148,980 |
| 2006 | $4,143 +3% | $148,980 0% |
| 2005 | $4,023 +3.1% | $149,000 |
| 2004 | $3,902 +6% | $149,000 |
| 2003 | $3,680 +37.3% | $149,000 +57.2% |
| 2001 | $2,680 | $94,800 +0% |
| 1997 | -- | $94,790 |
Find assessor info on the county website
Monthly payment
Est. payment
Payment breakdown
Explore the cost of this home by adjusting the details. Changes won't be saved.Climate risks
Neighborhood: 06088
Nearby schools
Schools provided by the listing agent
- Elementary: Broad Brook
- Middle: East Windsor
- High: East Windsor
Source: Smart MLS. This data may not be complete. We recommend contacting the local school district to confirm school assignments for this home.

Similar homes
- $410,0003 bd2 ba1.1k sqft325 Scantic Road, East Windsor, CT 06088For Sale

 MLS ID #24216944, Amanda Bartlett, William Raveis Real Estate. Smart MLS
- $315,0003 bd1 ba960 sqft32 Mahoney Road, East Windsor, CT 06088For Sale
 MLS ID #24220942, Sara Etienne, eXp Realty. Smart MLS
- $394,9003 bd1 ba1.6k sqft115 Hilton Drive, South Windsor, CT 06074For Sale
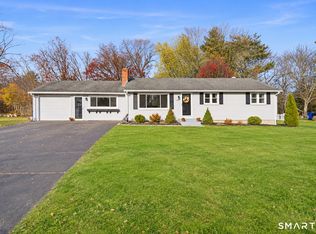 MLS ID #24220939, Teresa Dudzikowski, Coldwell Banker Realty. Smart MLS
- $498,0003 bd2 ba1.9k sqft4 Standish Road, Windsor, CT 06095For Sale
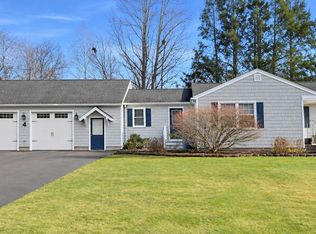 MLS ID #24221229, Dorene A. Hickey, Sentry Real Estate. Smart MLS
- $399,9003 bd2 ba2k sqft66 South Street, Windsor Locks, CT 06096For SaleMLS ID #24220987, Catherine M. Thompson, William Raveis/First Town RE. Smart MLS
- $435,0004 bd2 ba1.7k sqft260 Graham Road, South Windsor, CT 06074For SaleMLS ID #24216787, Jennifer McDiarmid, William Raveis Real Estate. Smart MLS
- $389,0004 bd2 ba1.6k sqft8 Pioneer Drive, Enfield, CT 06082For SaleMLS ID #24218792, Chad A. Kuzontkoski, Artioli Realty LLC. Smart MLS
- $419,9003 bd3 ba1.8k sqft6 Lee Lane, Ellington, CT 06029For SaleMLS ID #24219936, Pam Moriarty, Coldwell Banker Realty. Smart MLS
- $425,0004 bd2 ba1.3k sqft660 East Street South, Suffield, CT 06078For SaleMLS ID #24201483, Courtney McManus, The Agency. Smart MLS
- $399,0003 bd3 ba1.9k sqft1345 Palisado Avenue, Windsor, CT 06095For SaleMLS ID #24218495, Meghan Garofalo, Coldwell Banker Realty. Smart MLS
- $309,0003 bd2 ba1.3k sqft474 Woodland Street, Windsor Locks, CT 06096For SaleMLS ID #24221424, Diane Cordiliko, Realty One Group Cutting Edge. Smart MLS
- $389,9003 bd2 ba1.4k sqft404 Woodland Street, Windsor Locks, CT 06096For SaleMLS ID #24217809, Tyler Amann, Salzillo Realty Company. Smart MLS
- $450,0003 bd2 ba1.6k sqft655 Nevers Road, South Windsor, CT 06074For SaleMLS ID #24216823, James Knurek, Coldwell Banker Realty. Smart MLS
- $430,0003 bd3 ba1.7k sqft4 Woodland Hollow Street, Windsor Locks, CT 06096For SaleMLS ID #24200665, Carrie Blair, Keller Williams Realty-Longmdw. Smart MLS
- $469,9003 bd3 ba1.8k sqft621 Kennedy Road, Windsor, CT 06095For SaleMLS ID #24218072, Helton Dornelas, Golden Rule Realty. Smart MLS
- $359,9004 bd2 ba1.2k sqft20 Duff Drive, Enfield, CT 06082For SaleMLS ID #24216822, Thomas J. Foy, Keller Williams Realty-Longmdw. Smart MLS
- $399,9004 bd2 ba1.8k sqft80 Strong Road, South Windsor, CT 06074For SaleMLS ID #24214539, James Knurek, Coldwell Banker Realty. Smart MLS
- $389,9003 bd2 ba1.8k sqft201 Skinner Road, Vernon, CT 06066For SaleMLS ID #24218370, James Knurek, Coldwell Banker Realty. Smart MLS
- $329,9002 bd2 ba1.3k sqft25 Nutmeg Avenue, Enfield, CT 06082For SaleMLS ID #24220741, Kaitlyn Moriarty, Keller Williams Realty-Longmdw. Smart MLS
- $350,0003 bd3 ba1.5k sqft15 Grace Road, South Windsor, CT 06074For SaleMLS ID #24219521, Margaret M. Shea, Shea & Company Real Estate,LLC. Smart MLS
