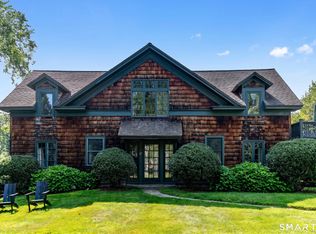
Step into a storybook setting with this meticulously renovated 1905 Nantucket shingle-style cottage. The grounds feature barn/studio, mature landscaping, historic stone walls, walkways, and a classic white picket fence. Offering a seamless blend of period craftsmanship and modern luxury, this pristine jewel box home is in turnkey condition. Inside, the residence radiates light and warmth with hardwood floors, air conditioning, custom built-in cabinetry, wainscoting, exposed brick, and shiplap details. The main level features a gracious living room with built-in shelving and a cozy library or study anchored by a wood-burning fireplace. A bright dining area with French doors opens directly to a private cobblestone patio framed by hydrangeas, creating an ideal space for morning coffee or evening entertaining. The main floor is completed by a mudroom and a renovated half bath. Designed for maximum efficiency and culinary performance, the updated custom kitchen boasts honed marble countertops, classic brass hardware, and a high-end appliance package that includes a Bertazzoni gas range, True refrigeration, and a Fisher & Paykel double-drawer dishwasher. The second floor features a serene primary suite accented by vaulted shiplap ceilings and an ensuite Waterworks bath. Two additional bedrooms share a well-appointed second full bath featuring luxury Waterworks fixtures. The detached garage has been converted into an insulated gym, office, artist studio, yoga or quiet retreat.
Accepting backups
$1,395,000
135 Wykeham Road, Washington, CT 06793
3beds
1,580sqft
Single Family Residence
Built in 1905
1 Acres Lot
$1,330,000 Zestimate®
$883/sqft
$-- HOA
What's special
Ensuite waterworks bathAir conditioningClassic brass hardwareBertazzoni gas rangeHistoric stone wallsMature landscapingHoned marble countertops
- 30 days
- 1,343
- 122
Zillow last checked:
Listing updated:
Listed by:
THE KATHRYN CLAIR TEAM,
Kathryn Clair (203)948-5255,
William Pitt Sotheby's Int'l 860-868-6600,
Co-Listing Agent: Kathryn Bassett 203-841-8161,
William Pitt Sotheby's Int'l
Source: Smart MLS,MLS#: 24205632
Facts & features
Interior
Bedrooms & bathrooms
- Bedrooms: 3
- Bathrooms: 3
- Full bathrooms: 2
- 1/2 bathrooms: 1
Primary bedroom
- Level: Main
Bedroom
- Level: Upper
Bedroom
- Level: Upper
Dining room
- Level: Main
Kitchen
- Level: Main
Library
- Level: Main
Living room
- Level: Main
Heating
- Hot Water, Oil
Cooling
- Central Air
Appliances
- Included: Oven/Range, Range Hood, Refrigerator, Dishwasher, Water Heater
Features
- Wired for Data, Open Floorplan
- Doors: French Doors
- Basement: Crawl Space,Partial
- Attic: Access Via Hatch
- Number of fireplaces: 1
Interior area
- Total structure area: 1,580
- Total interior livable area: 1,580 sqft
- Finished area above ground: 1,580
Property
Parking
- Total spaces: 8
- Parking features: Driveway, Private, Gravel
- Has uncovered spaces: Yes
Features
- Patio & porch: Terrace, Porch, Patio
- Exterior features: Rain Gutters, Garden, Stone Wall
Lot
- Size: 1 Acres
- Features: Level, Landscaped
Details
- Additional structures: Barn(s)
- Parcel number: 2138787
- Zoning: R-1
Construction
Type & style
- Home type: SingleFamily
- Architectural style: Victorian
- Property subtype: Single Family Residence
Materials
- Shingle Siding, Shake Siding
- Foundation: Concrete Perimeter, Stone
- Roof: Wood
Condition
- New construction: No
- Year built: 1905
Utilities & green energy
- Sewer: Septic Tank
- Water: Well
Community & HOA
Community
- Features: Golf, Library, Medical Facilities, Park, Private School(s), Stables/Riding, Tennis Court(s)
HOA
- Has HOA: No
Location
- Region: Washington
Financial & listing details
- Price per square foot: $883/sqft
- Tax assessed value: $386,610
- Annual tax amount: $4,195
- Date on market: 9/10/2026
- Exclusions: see exclusion for info
Estimated market value
$1,330,000
$1.26M - $1.40M
$4,315/mo
Price history
| Date | Event | Price |
|---|---|---|
| 9/14/2026 | Listed for sale | $1,395,000+22.5%$883/sqft |
Source:  Smart MLS #24205632 Report a problem Smart MLS #24205632 Report a problem | ||
| 2/5/2025 | Sold | $1,138,500-8.9%$721/sqft |
Source: Smart MLS #24042687 Report a problem | ||
| 12/2/2024 | Pending sale | $1,250,000$791/sqft |
Source: Smart MLS #24042687 Report a problem | ||
| 11/3/2024 | Price change | $1,250,000-7.4%$791/sqft |
Source: Smart MLS #24042687 Report a problem | ||
| 10/14/2024 | Price change | $1,350,000-9.7%$854/sqft |
Source: Smart MLS #24042687 Report a problem | ||
| 10/6/2024 | Price change | $1,495,000+7.2%$946/sqft |
Source: Smart MLS #24042687 Report a problem | ||
| 9/19/2024 | Price change | $1,395,000-6.7%$883/sqft |
Source: Smart MLS #24042687 Report a problem | ||
| 9/3/2024 | Listed for sale | $1,495,000+455.8%$946/sqft |
Source: Smart MLS #24042687 Report a problem | ||
| 3/25/1997 | Sold | $269,000+22.3%$170/sqft |
Source: Public Record Report a problem | ||
| 12/27/1994 | Sold | $220,000$139/sqft |
Source: Smart MLS #95069712 Report a problem | ||
Public tax history
| Year | Property taxes | Tax assessment |
|---|---|---|
| 2025 | $4,161 | $383,460 |
| 2024 | $4,161 +1.4% | $383,460 +33.2% |
| 2023 | $4,102 | $287,830 |
| 2022 | $4,102 | $287,830 |
| 2021 | $4,102 | $287,830 |
| 2020 | $4,102 | $287,830 |
| 2019 | $4,102 -3.7% | $287,830 -3.7% |
| 2018 | $4,259 | $298,900 |
| 2017 | $4,259 | $298,900 |
| 2016 | $4,259 +3.6% | $298,900 |
| 2015 | $4,110 +1.9% | $298,900 |
| 2014 | $4,035 -11.9% | $298,900 -23.3% |
| 2013 | $4,578 +2.2% | $389,580 |
| 2012 | $4,480 +4.6% | $389,580 |
| 2011 | $4,285 | $389,580 |
| 2010 | $4,285 +2.3% | $389,580 |
| 2009 | $4,188 +9.9% | $389,580 +32.9% |
| 2008 | $3,812 +4% | $293,210 |
| 2007 | $3,665 +4.1% | $293,210 |
| 2006 | $3,519 +9.1% | $293,210 |
| 2005 | $3,225 -2.1% | $293,210 -2.1% |
| 2004 | $3,293 -0.2% | $299,400 +45.2% |
| 2003 | $3,300 +1.6% | $206,260 |
| 2001 | $3,249 +3.3% | $206,260 |
| 2000 | $3,145 | $206,260 |
Find assessor info on the county website
Monthly payment
Est. payment
Payment breakdown
Explore the cost of this home by adjusting the details. Changes won't be saved.Climate risks
Neighborhood: 06793
Nearby schools
Similar homes
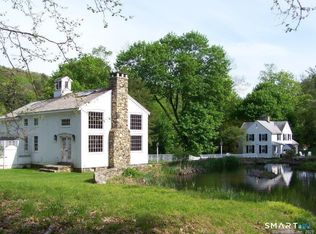
- $1,475,0002 bd2 ba2.2k sqft17 Kirby Road, Washington, CT 06793For Sale
 MLS ID #24196310, Peter Klemm, Klemm Real Estate Inc. Smart MLS
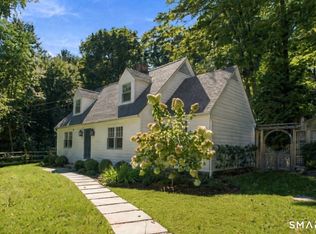
 - $1,585,0004 bd4 ba1.5k sqft115 River Road, Washington, CT 06794For Sale
 MLS ID #24207753, Joseph Lorino, Klemm Real Estate Inc. Smart MLS
 - $1,395,0003 bd3 ba2.3k sqft509 Weekeepeemee Road, Woodbury, CT 06798For Sale
 MLS ID #24192284, Carla P. Mascaro, William Pitt Sotheby's Int'l. Smart MLS
 - $925,0003 bd3 ba1.6k sqft23 Cook Street, Washington, CT 06794For Sale
 MLS ID #24205045, Rick Distel, Compass Connecticut, LLC. Smart MLS
 - $750,0002 bd2 ba2k sqft1 Sabbaday Lane, Washington, CT 06793For SaleMLS ID #24163231, Michael Palella, William Raveis Real Estate. Smart MLS
- $949,0003 bd3 ba1.7k sqft130 Lake Drive, Bethlehem, CT 06751For SaleMLS ID #24207165, Sharon Wyant McGuire, William Pitt Sotheby's Int'l. Smart MLS
- $998,0003 bd3 ba2k sqft16 Jonathan Drive, Roxbury, CT 06783For SaleMLS ID #24204225, Ginny Gordon-O'Neill, William Raveis Real Estate. Smart MLS
- $799,0003 bd2 ba1.6k sqft28 Curtiss Hill Road, Morris, CT 06763For SaleMLS ID #24205489, Stacey Matthews, W. Raveis Lifestyles Realty. Smart MLS
- $799,0003 bd3 ba2.2k sqft318 Romford Road, Washington, CT 06794For SaleMLS ID #24191655, Kathryn Clair, William Pitt Sotheby's Int'l. Smart MLS
- $875,0002 bd2 ba2.2k sqft122 River Road, Washington, CT 06794For SaleMLS ID #24198832, Maria Taylor, Klemm Real Estate Inc. Smart MLS
- $895,0003 bd3 ba1.5k sqft38 Old Turnpike Road, Litchfield, CT 06750For SaleMLS ID #24199022, Graham Klemm, Klemm Real Estate Inc. Smart MLS
- $950,0005 bd3 ba1.9k sqft50 Southbury Road, Roxbury, CT 06783For SaleMLS ID #24209875, Jeffrey Phillips, William Pitt Sotheby's Int'l. Smart MLS
- $1,100,0003 bd2 ba1.7k sqft159 Merryall Road, New Milford, CT 06776For SaleMLS ID #24201121, David White, OwnerEntry.com. Smart MLS
- $995,0003 bd2 ba1.9k sqft42 Couch Road, Washington, CT 06777For SaleMLS ID #24180782, Stacey Matthews, W. Raveis Lifestyles Realty. Smart MLS
- $1,375,0002 bd2 ba1.3k sqft91 Muller Road, Kent, CT 06757For SaleMLS ID #24201595, Phil Fox, William Pitt Sotheby's Int'l. Smart MLS
- $765,0002 bd2 ba1.8k sqft31 Bethwood Lane, Woodbury, CT 06798For SaleMLS ID #24203113, Melinda Dubow, Klemm Real Estate Inc. Smart MLS
- $969,0003 bd3 ba2k sqft18 Tunnel Road, Roxbury, CT 06783For SaleMLS ID #24163273, Peter Klemm, Klemm Real Estate Inc. Smart MLS
- $850,0003 bd4 ba1.9k sqft1 Eagles Nest Drive, Sherman, CT 06784For SaleMLS ID #24209808, Karen Gilmore, Redfin Corporation. Smart MLS
- $1,400,0004 bd2 ba1.8k sqft58 Botsford Hill Road, Newtown, CT 06470For SaleMLS ID #24094733, Steven T. Koleno, Beycome of Connecticut. Smart MLS
- $969,0004 bd3 ba1.7k sqft23 Painter Hill Road, Roxbury, CT 06783For SaleMLS ID #24167690, Peter Klemm, Klemm Real Estate Inc. Smart MLS
