Beautiful 1-owner brick home situated on 1 acre! Built in 2006, this home offers approximately 2,400 heated sqft with 4 beds, 2 baths, a desirable split floor plan, and a 2-car garage. The spacious kitchen features a walk-in pantry and opens to the main living area, making it ideal for everyday living & entertaining. The primary suite offers 2 closets, including a walk-in closet, while the large laundry room provides added convenience. Additional features include a tankless water heater, smart thermostats, smart garage door opener, & an unfinished walk-up attic offering excellent storage & future expansion potential. Relax on the covered front porch while enjoying beautiful sunsets & scenic views of the open field behind the home. The spacious backyard provides plenty of room for outdoor entertaining, gardening, or future additions. Seller is providing a 1-year home warranty for added peace of mind. Don't miss this opportunity.
For sale
Price cut: $15.1K (9/22)
$319,900
1353 Baskins Rd, Burlison, TN 38015
4beds
2,400sqft
Single Family Residence
Built in 2006
1 Acres Lot
$318,700 Zestimate®
$133/sqft
$-- HOA
What's special
Walk-in closetDesirable split floor planWalk-in pantryCovered front porchLarge laundry roomSpacious kitchenSmart garage door opener
- 117 days
- 649
- 63
Zillow last checked:
Listing updated:
Listed by:
Ethan E Whitley,
Crye-Leike, Inc., REALTORS 901-260-4780
Source: MAAR,MLS#: 10224853
Facts & features
Interior
Bedrooms & bathrooms
- Bedrooms: 4
- Bathrooms: 2
- Full bathrooms: 2
Rooms
- Room types: Play Room, Bonus Room
Primary bedroom
- Features: Built-In Cabinets/Bkcases, Sitting Area, Smooth Ceiling, Walk-In Closet(s)
- Level: First
- Dimensions: 0 x 0
Bedroom 2
- Features: Shared Bath, Smooth Ceiling
- Level: First
Bedroom 3
- Features: Shared Bath, Smooth Ceiling
- Level: First
Bedroom 4
- Level: Second
Primary bathroom
- Features: Double Vanity, Dressing Area, Separate Shower, Smooth Ceiling, Full Bath
Dining room
- Features: Separate Dining Room
- Dimensions: 0 x 0
Kitchen
- Features: Breakfast Bar, Kitchen Island, Pantry, Separate Breakfast Room
Living room
- Features: Separate Living Room
- Dimensions: 0 x 0
Den
- Dimensions: 0 x 0
Heating
- Central
Cooling
- Central Air
Appliances
- Laundry: Laundry Room
Features
- Primary Down, Split Bedroom Plan, Luxury Primary Bath, Double Vanity Bath, Separate Tub & Shower, Sky Light(s) in Bath, Full Bath Down, Living Room, Dining Room, Den/Great Room, Kitchen, Primary Bedroom, 2nd Bedroom, 3rd Bedroom, 2 or More Baths, Laundry Room, Breakfast Room, Office, 4th or More Bedrooms, Square Feet Source: AutoFill (MAARdata) or Public Records (Cnty Assessor Site)
- Flooring: Wood Laminate Floors
- Basement: Crawl Space
- Number of fireplaces: 1
- Fireplace features: Masonry
Interior area
- Total interior livable area: 2,400 sqft
Property
Parking
- Total spaces: 2
- Parking features: Driveway/Pad, Garage Faces Front
- Has garage: Yes
- Covered spaces: 2
- Has uncovered spaces: Yes
Features
- Stories: 2
- Patio & porch: Porch
- Pool features: None
Lot
- Size: 1 Acres
- Dimensions: 1
- Features: Some Trees
Details
- Parcel number: 039 080.02
Construction
Type & style
- Home type: SingleFamily
- Architectural style: Traditional
- Property subtype: Single Family Residence
Materials
- Brick Veneer
- Roof: Composition Shingles
Condition
- New construction: No
- Year built: 2006
Community & HOA
Community
- Subdivision: Channell Baskin Rd
Location
- Region: Burlison
Financial & listing details
- Price per square foot: $133/sqft
- Tax assessed value: $310,200
- Annual tax amount: $1,180
- Price range: $319.9K - $319.9K
- Date on market: 6/26/2026
- Cumulative days on market: 117 days
Estimated market value
$318,700
$303,000 - $335,000
$1,936/mo
Price history
| Date | Event | Price |
|---|---|---|
| 9/22/2026 | Price change | $319,900-4.5%$133/sqft |
Source:  MAAR #10224853 Report a problem MAAR #10224853 Report a problem | ||
| 9/16/2026 | Price change | $334,999-1.5%$140/sqft |
Source: MAAR #10224853 Report a problem | ||
| 8/23/2026 | Price change | $339,999-1.7%$142/sqft |
Source: MAAR #10224853 Report a problem | ||
| 8/21/2026 | Price change | $345,8000%$144/sqft |
Source: MAAR #10224853 Report a problem | ||
| 8/16/2026 | Price change | $345,900-1.1%$144/sqft |
Source: MAAR #10224853 Report a problem | ||
| 8/5/2026 | Price change | $349,8000%$146/sqft |
Source: MAAR #10224853 Report a problem | ||
| 7/28/2026 | Price change | $349,900-1.7%$146/sqft |
Source: MAAR #10224853 Report a problem | ||
| 7/10/2026 | Price change | $355,9000%$148/sqft |
Source: MAAR #10224853 Report a problem | ||
| 7/6/2026 | Price change | $356,000-3.3%$148/sqft |
Source: MAAR #10224853 Report a problem | ||
| 6/26/2026 | Price change | $368,000-1.1%$153/sqft |
Source: MAAR #10224853 Report a problem | ||
| 6/22/2026 | Price change | $372,000-1.8%$155/sqft |
Source: Owner Report a problem | ||
| 5/18/2026 | Listed for sale | $379,000+1253.6%$158/sqft |
Source: Owner Report a problem | ||
| 4/13/2004 | Sold | $28,000$12/sqft |
Source: Public Record Report a problem | ||
Public tax history
| Year | Property taxes | Tax assessment |
|---|---|---|
| 2025 | $1,180 | $77,550 |
| 2024 | $1,180 | $77,550 |
| 2023 | $1,180 +7.1% | $77,550 +43.6% |
| 2022 | $1,102 | $54,000 |
| 2021 | $1,102 +0% | $54,000 |
| 2020 | $1,101 -2.7% | $54,000 +15.5% |
| 2019 | $1,131 | $46,750 |
| 2018 | $1,131 +0% | $46,750 |
| 2017 | $1,131 | $46,750 |
| 2016 | $1,131 +0.1% | $46,750 |
| 2015 | $1,130 +0.1% | $46,750 +0.1% |
| 2014 | $1,129 | $46,698 |
| 2013 | -- | $46,698 -3.3% |
| 2012 | $1,130 | $48,282 |
| 2011 | $1,130 | $48,282 |
| 2010 | $1,130 | $48,282 |
| 2009 | $1,130 | $48,282 |
| 2008 | $1,130 | $48,282 |
| 2007 | -- | $48,282 +19.5% |
| 2006 | $1,152 +2054.8% | $40,404 +2054.9% |
| 2005 | $53 | $1,875 |
| 2004 | $53 -62% | $1,875 -62% |
| 2002 | $141 | $4,935 |
| 2001 | -- | $4,935 -64.9% |
| 2000 | -- | $14,051 |
Find assessor info on the county website
Monthly payment
Est. payment
Payment breakdown
Explore the cost of this home by adjusting the details. Changes won't be saved.Climate risks
Neighborhood: 38015
Similar homes
- $299,9004 bd3 ba2.7k sqft256 Anthony St, Brighton, TN 38011For Sale
 MLS ID #10229436, Teresa L Fiveash, Collier REALTORS. MAAR
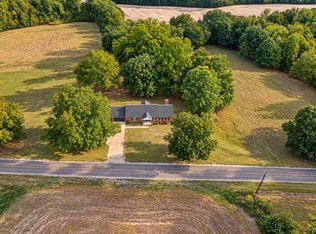
 - $359,9004 bd3 ba2k sqft1137 Lucy Kelly Rd, Brighton, TN 38011For Sale
 MLS ID #10232542, Kelly J Jankovsky, Hometown Realty. MAAR
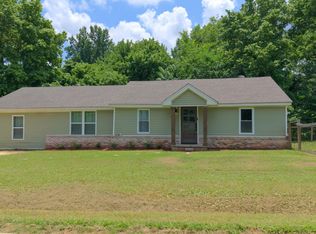
 - $248,9003 bd2 ba1.5k sqft719 Kellum Ln, Burlison, TN 38015For Sale
 MLS ID #10212954, Mark Nichols, Fast Track Realty, LLC. MAAR
 - $325,0004 bd2 ba1.9k sqft1318 Beaver Creek Rd, Brighton, TN 38011For Sale
 MLS ID #10228205, Landon J Twisdale, Weichert, REALTORS-BenchMark. MAAR
 - $399,9954 bd4 ba2.4k sqft112 Fairway Dr, Covington, TN 38019For Sale
 MLS ID #3622805, Daniel Demers. RealTracs MLS as distributed by MLS GRID
