Welcome to this exceptional residence nestled at the end of a quiet cul-de-sac in Riverside's highly sought-after Citrus Heights neighborhood. Offering 4 bedrooms, 2.5 bathrooms, and an impressive blend of elegance, comfort, and indoor-outdoor living, this home is designed to make a lasting impression. Upon arrival, you are greeted by a beautiful private courtyard setting the tone for the distinctive details found throughout. Step inside to discover grand 10-foot ceilings, upgraded luxury vinyl flooring, and an inviting open-concept layout that seamlessly connects the kitchen, living, and dining area. At the heart of the home, the beautifully appointed kitchen features an oversized island perfect for all your entertaining needs, complemented by top-of-the-line GE Café appliances, stylish backsplash, designer tile flooring, and under-cabinet lighting to complete this impressive culinary space. The living room is both warm and sophisticated, featuring a stunning stone-accented fireplace surrounded by expansive windows with custom curtains that invite abundant natural light. A versatile formal living room, which can easily serve as a formal dining room, offers distinctive illuminated custom recessed wall niches that add architectural character. Three generously sized secondary bedrooms and a full bathroom create a desirable separation and privacy from primary suite. The primary retreat is a true highlight, showcasing beautiful views and an impressive ensuite bathroom designed with comfort in mind. Enjoy two separate walk-in closets, dual vanities, a large soaking tub, and an expansive shower featuring a built-in bench, crisp white designer subway tile, and elegant flooring. The exterior is equally impressive. It has breathtaking views of Mount Baldy and the Inland Empire, with no lower neighboring homes obstructing the expansive vistas. The resort-inspired backyard features a beautiful swimming pool with a Baja shelf and an infinity edge spa, creating the perfect environment for entertaining, relaxing, and enjoying Southern California living. The Property has a wonderful assortment of fruit trees, including citrus, avocado, cherry, and mango, along with beautiful, mature oak trees that enhance the outdoor setting. Additional desirable features include RV parking, a spacious three-car tandem garage, a whole-house fan, and upgraded lighting throughout. Don't miss this rare opportunity to enjoy privacy, comfort, and the very best of Southern California living!
For sale
Listed by: Jason Barth • Jason Barth • 951-897-0973
Price cut: $125K (11/9)
$1,475,000
13550 Pointer Ct, Riverside, CA 92503
4beds
3,566sqft
Single Family Residence
Built in 2019
0.42 Acres Lot
$1,453,600 Zestimate®
$414/sqft
$162/mo HOA
What's special
- 13 days
- 678
- 64
Likely to sell faster than
Zillow last checked:
Listing updated:
Listed by:
Jason Barth DRE #02024977 951-897-0973,
Jason Barth
Source: CRMLS,MLS#: SW26239124 Originating MLS: California Regional MLS
Facts & features
Interior
Bedrooms & bathrooms
- Bedrooms: 4
- Bathrooms: 3
- Full bathrooms: 2
- 1/2 bathrooms: 1
- Main level bathrooms: 3
- Main level bedrooms: 4
Rooms
- Room types: Bedroom, Entry/Foyer, Family Room, Kitchen, Laundry, Living Room, Primary Bathroom, Primary Bedroom, Office, Other, Pantry
Primary bedroom
- Features: Main Level Primary
Bedroom
- Features: Bedroom on Main Level
Bedroom
- Features: All Bedrooms Down
Bathroom
- Features: Bathtub, Dual Sinks, Enclosed Toilet, Full Bath on Main Level, Soaking Tub, Separate Shower
Kitchen
- Features: Kitchen Island, Kitchen/Family Room Combo, Quartz Counters, Walk-In Pantry
Other
- Features: Walk-In Closet(s)
Pantry
- Features: Walk-In Pantry
Heating
- Central
Cooling
- Central Air, Whole House Fan
Appliances
- Included: Double Oven, Dishwasher, Disposal, Gas Oven, Gas Range, Microwave, Refrigerator
- Laundry: Electric Dryer Hookup, Gas Dryer Hookup, Inside
Features
- Breakfast Bar, Built-in Features, Breakfast Area, Ceiling Fan(s), Dry Bar, High Ceilings, Recessed Lighting, All Bedrooms Down, Bedroom on Main Level, Main Level Primary, Primary Suite, Walk-In Pantry, Walk-In Closet(s)
- Flooring: Tile, Vinyl
- Has fireplace: Yes
- Fireplace features: Gas, Living Room
- Common walls with other units/homes: 2+ Common Walls
Interior area
- Total interior livable area: 3,566 sqft
Video & virtual tour
Property
Parking
- Total spaces: 3
- Parking features: Door-Multi, Garage, RV Access/Parking, Tandem
- Attached garage spaces: 3
Features
- Levels: One
- Stories: 1
- Entry location: 1
- Patio & porch: Rear Porch
- Has private pool: Yes
- Pool features: Gas Heat, Heated, In Ground, Pebble, Permits, Private, Salt Water
- Has spa: Yes
- Spa features: Heated, In Ground, Permits, Private
- Fencing: Block,Vinyl,Wrought Iron
- Has view: Yes
- View description: City Lights, Mountain(s), Valley
Lot
- Size: 0.42 Acres
- Features: Back Yard, Cul-De-Sac, Near Park, Sprinkler System
Details
- Parcel number: 270530011
- Special conditions: Standard
Construction
Type & style
- Home type: SingleFamily
- Property subtype: Single Family Residence
- Attached to another structure: Yes
Condition
- New construction: No
- Year built: 2019
Utilities & green energy
- Sewer: Public Sewer
- Utilities for property: Electricity Connected, Natural Gas Connected, Sewer Connected, Water Connected
Community & HOA
Community
- Features: Biking, Storm Drain(s), Street Lights, Suburban, Sidewalks, Park
HOA
- Has HOA: Yes
- Amenities included: Management, Playground
- HOA fee: $162 monthly
- HOA name: Tramonte At Citrus Heights Community Association
- HOA phone: 951-800-8296
Location
- Region: Riverside
Financial & listing details
- Price per square foot: $414/sqft
- Tax assessed value: $924,288
- Date on market: 11/6/2026
- Cumulative days on market: 13 days
- Listing terms: Cash,Cash to New Loan,Conventional,Cal Vet Loan
- Exclusions: Washing Machine and Dryer
- Road surface type: Paved
Estimated market value
$1,453,600
$1.38M - $1.53M
$5,986/mo
Price history
| Date | Event | Price |
|---|---|---|
| 11/9/2026 | Price change | $1,475,000-7.8%$414/sqft |
Source:  CRMLS #SW26239124 Report a problem | ||
| 11/6/2026 | Listed for sale | $1,599,999+100.9%$449/sqft |
Source: CRMLS #SW26239124 Report a problem | ||
| 10/14/2020 | Sold | $796,500+9.1%$223/sqft |
Source:  CRMLS #OC20137115 Report a problem | ||
| 7/13/2020 | Pending sale | $729,990$205/sqft |
Source: City Ventures Construction, Inc. #OC20137115 Report a problem | ||
| 7/13/2020 | Listed for sale | $729,990-8.8%$205/sqft |
Source: City Ventures Construction, Inc. #OC20137115 Report a problem | ||
| 5/1/2020 | Listing removed | $799,990$224/sqft |
Source: City Ventures Construction, Inc. #OC20020285 Report a problem | ||
| 1/29/2020 | Listed for sale | $799,990$224/sqft |
Source: City Ventures Construction, Inc. #OC20020285 Report a problem | ||
Public tax history
| Year | Property taxes | Tax assessment |
|---|---|---|
| 2026 | -- | $924,288 +2% |
| 2025 | $14,379 +2.6% | $906,166 +2% |
| 2024 | $14,014 +0.9% | $888,399 +2% |
| 2023 | $13,889 +5.3% | $870,980 +7.2% |
| 2022 | $13,184 +2.6% | $812,202 +2% |
| 2021 | $12,851 +7% | $796,277 +32.9% |
| 2020 | $12,008 | $598,997 +1288.7% |
| 2019 | -- | $43,135 |
Find assessor info on the county website
Monthly payment
Est. payment
Payment breakdown
Explore the cost of this home by adjusting the details. Changes won't be saved.Climate risks
Neighborhood: 92503

Similar homes
- $1,199,9005 bd3 ba3.8k sqft16511 Key Lime Blvd, Riverside, CA 92503For Sale
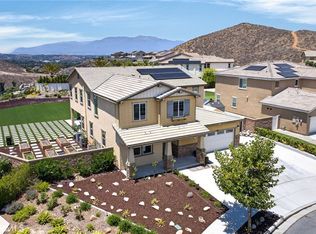 MLS ID #IV26129608, COLLEEN GRIGGS, COMPASS. CRMLS
- $1,599,9995 bd5 ba4.4k sqft12213 Cortona Pl, Riverside, CA 92503For Sale
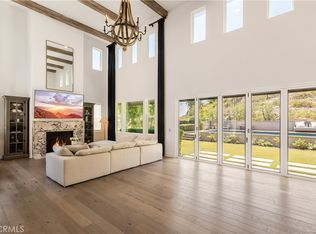 MLS ID #IG26130512, Janelle Haggett, Navigate Real Estate, Inc.. CRMLS
- $949,9004 bd4 ba2.8k sqft13536 Carista Blvd, Riverside, CA 92503For Sale
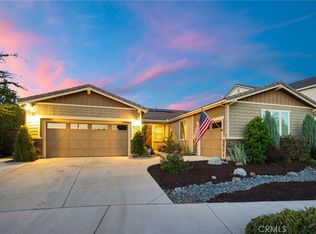 MLS ID #IV26189590, COLLEEN GRIGGS, COMPASS. CRMLS
- $1,349,0005 bd5 ba3.6k sqft1173 Matterhorn Dr, Riverside, CA 92506For Sale
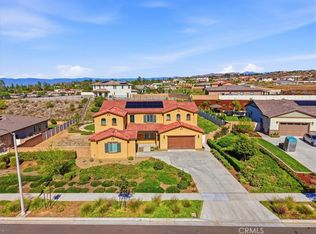 MLS ID #IV26230274, KARI JANIKOWSKI, KJ Realty Group Inc.. CRMLS
