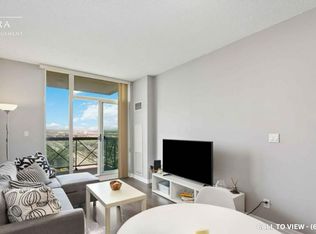
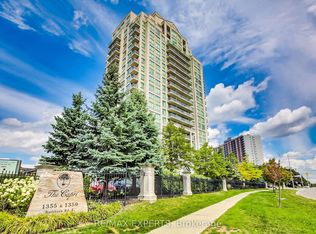
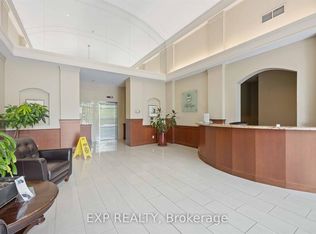
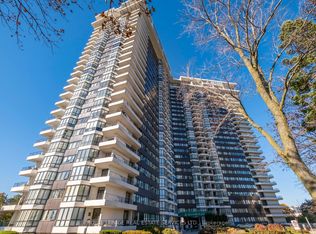
Welcome to Suite 1704 at The Capri! This bright and beautiful 1 bedroom plus den suite offers a spacious, functional layout, 9-foot ceilings and a private balcony showcasing sweeping southeast views of the city skyline. The open-concept living and dining area creates an inviting space to relax or entertain, while the well-appointed kitchen features granite countertops, a breakfast bar and ample cabinetry. Freshly painted and move-in ready, this suite features new "Idelwood" laminate flooring, and new stainless steel kitchen appliances. Enjoy an impressive selection of building amenities, including an indoor pool, hot tub, sauna, fitness centre, party room, billiards, recreation facilities, visitor parking, 24-hour concierge and gated security. One underground parking space (owned) and a storage locker (exclusive use) are included. Ideally located in Mississauga's desirable Rathwood community, The Capri offers convenient access to major highways, Dixie GO Station, public transit, shopping, restaurants, parks, Toronto Airport, walking trails and Burnhamthorpe Community Centre. An excellent opportunity for first-time buyers, downsizers, professionals or investors seeking comfortable living in a well-established community. Move-in ready and enjoy all that The Capri has to offer!
For sale
C$434,900
1359 Rathburn Rd E #1704, Mississauga, ON L4W 5P7
2beds
1baths
Apartment
Built in ----
-- sqft lot
$-- Zestimate®
C$--/sqft
C$725/mo HOA
What's special
Spacious functional layoutWell-appointed kitchenGranite countertopsBreakfast barAmple cabinetryMove-in ready
- 1 day
- 3
- 0
Zillow last checked:
Listing updated:
Listed by:
ROYAL LEPAGE REAL ESTATE SERVICES LTD.
Source: TRREB,MLS®#: W14105674 Originating MLS®#: Toronto Regional Real Estate Board
Facts & features
Interior
Bedrooms & bathrooms
- Bedrooms: 2
- Bathrooms: 1
Primary bedroom
- Level: Main
- Dimensions: 4.32 x 3.18
Den
- Level: Main
- Dimensions: 2.32 x 2.16
Dining room
- Level: Main
- Dimensions: 5.42 x 3.41
Kitchen
- Level: Main
- Dimensions: 3.33 x 2.6
Living room
- Level: Main
- Dimensions: 5.42 x 3.41
Heating
- Forced Air, Gas
Cooling
- Central Air
Appliances
- Laundry: In-Suite Laundry
Features
- Flooring: Carpet Free
- Basement: Other
- Has fireplace: No
Interior area
- Living area range: 600-699 null
Video & virtual tour
Property
Parking
- Total spaces: 1
- Parking features: Garage
- Has garage: Yes
Features
- Exterior features: Open Balcony
Lot
- Features: Park, Public Transit, Rec./Commun.Centre, School
Details
- Parcel number: 197130184
Construction
Type & style
- Home type: Apartment
- Property subtype: Apartment
Materials
- Brick
- Foundation: Poured Concrete
- Roof: Unknown
Community & HOA
Community
- Security: Concierge/Security
HOA
- Amenities included: Concierge, Gym, Indoor Pool, Party Room/Meeting Room, Visitor Parking, Sauna
- Services included: Heat Included, Common Elements Included, Hydro Included, Building Insurance Included, Parking Included, CAC Included, Water Included
- HOA fee: C$725 monthly
- HOA name: PSCC
Location
- Region: Mississauga
Financial & listing details
- Annual tax amount: C$2,610
- Date on market: 10/22/2026
Price history
Price history is unavailable.
Public tax history
Tax history is unavailable.
Climate risks
Neighborhood: Rathwood
Nearby schools
GreatSchools rating
No schools nearby
We couldn't find any schools near this home.
- C$480,0002 bd1 ba-- sqft1359 Rathburn Rd E #1007, Mississauga, ON L4W5P7For Sale

- C$--1 bd1 ba550 sqft1359 Rathburn Rd E UNIT 1802, Mississauga, ON L4W5P7Off Market
- C$399,0001 bd1 ba-- sqft1359 Rathburn Rd E #209, Mississauga, ON L4W5P7For Sale
- C$--1 bd1 ba700 sqft1359 Rathburn Rd E, Mississauga, ON L4W5P7Off Market
Similar homes
- C$475,0002 bd2 ba-- sqftApplewood Place, Mississauga, ON L4Y 3T6For Sale
 MLS ID #W14110282, RE/MAX HALLMARK CHAY REALTY. TRREB
- C$480,0002 bd1 ba-- sqft1359 Rathburn Rd E #1007, Mississauga, ON L4W 5P7For SaleMLS ID #W13564808, RIGHT AT HOME REALTY INC.. TRREB
- C$399,0001 bd1 ba-- sqft1359 Rathburn Rd E #209, Mississauga, ON L4W 5P7For SaleMLS ID #W13743308, RE/MAX EXPERTS. TRREB
- C$499,9003 bd2 ba-- sqft1333 Bloor St #416, Mississauga, ON L4Y 3T6For Sale
 MLS ID #W14100424, ROYAL LEPAGE REAL ESTATE SERVICES LTD.. TRREB
