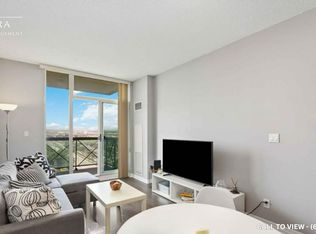
Welcome to The Capri! An exceptional opportunity to own in one of Rathwood's most sought after condominium communities. This bright and inviting suite offers a functional layout, comfortable living spaces with 9' ceilings and the convenience of condo living in a prime Mississauga location. Enjoy a recently updated suite with an open-concept living and dining area, a well appointed galley kitchen with a breakfast bar and ample cabinetry, and a private balcony offering the perfect spot to relax and take in the surrounding views. The building features an impressive array of amenities, including an indoor pool, sauna, fitness centre, party room, recreation facilities, visitor parking, concierge and security services. Ideally situated on Rathburn Road East, this home offers easy access to major highways, public transit, shopping, restaurants and everyday conveniences. With its excellent location, extensive amenities and established community atmosphere, The Capri is an ideal choice for first-time buyers, down-sizers, professionals or investors. Don't miss the opportunity to make Suite 804 your new home! Hydro, water, heat and 1 parking and 1 Locker included! Brand New: Flooring, Vanity, Window Blinds, Light Fixtures, Fridge, Washer & Dryer, Electrical Plugs and Door Handles. Freshly Painted!
For sale
C$299,000
1359 Rathburn Rd E #804, Mississauga, ON L4W 5P7
2beds
1baths
Apartment
Built in ----
-- sqft lot
$-- Zestimate®
C$--/sqft
C$725/mo HOA
What's special
Bright and inviting suiteFunctional layoutWell appointed galley kitchenBreakfast barAmple cabinetryIndoor poolFitness centre
- 3 days
- 70
- 6
Zillow last checked:
Listing updated:
Listed by:
FOREST HILL REAL ESTATE INC.
Source: TRREB,MLS®#: W13717198 Originating MLS®#: Toronto Regional Real Estate Board
Originating MLS®#: Toronto Regional Real Estate BoardFacts & features
Interior
Bedrooms & bathrooms
- Bedrooms: 2
- Bathrooms: 1
Primary bedroom
- Level: Flat
- Dimensions: 3.6 x 3.11
Den
- Level: Flat
- Dimensions: 2.29 x 2.12
Dining room
- Level: Flat
- Dimensions: 5.5 x 3.37
Kitchen
- Level: Flat
- Dimensions: 0 x 0
Living room
- Level: Flat
- Dimensions: 5.5 x 3.37
Heating
- Forced Air, Gas
Cooling
- Central Air
Appliances
- Laundry: Ensuite
Features
- Flooring: Carpet Free
- Basement: None
- Has fireplace: No
Interior area
- Living area range: 600-699 null
Property
Parking
- Total spaces: 1
- Parking features: Garage
- Has garage: Yes
Features
- Exterior features: Open Balcony
- Has view: Yes
- View description: City
Lot
- Features: Clear View, Hospital, Park, Public Transit, Rec./Commun.Centre, School
Details
- Parcel number: 197130082
Construction
Type & style
- Home type: Apartment
- Property subtype: Apartment
Materials
- Concrete
Community & HOA
Community
- Security: Concierge/Security
HOA
- Amenities included: Bike Storage, Gym, Indoor Pool, Party Room/Meeting Room, Sauna, Visitor Parking
- Services included: Heat Included, Hydro Included, Water Included, CAC Included, Common Elements Included, Building Insurance Included, Parking Included
- HOA fee: C$725 monthly
- HOA name: PSCC
Location
- Region: Mississauga
Financial & listing details
- Annual tax amount: C$2,556
- Date on market: 8/27/2026
Price history
Price history is unavailable.
Public tax history
Tax history is unavailable.
Climate risks
Neighborhood: Rathwood
Nearby schools
GreatSchools rating
No schools nearby
We couldn't find any schools near this home.
- C$429,9001 bd1 ba-- sqft1359 Rathburn Rd E #308, Mississauga, ON L4W5P7For Sale

- C$486,9002 bd1 ba-- sqft1359 Rathburn Rd E #1007, Mississauga, ON L4W5P7For Sale

- C$529,9002 bd2 ba-- sqft1359 Rathburn Rd E #1009, Mississauga, ON L4W5P7For Sale

- C$--1 bd1 ba550 sqft1359 Rathburn Rd E UNIT 1802, Mississauga, ON L4W5P7Off Market
Similar homes
- C$299,9001 bd1 ba-- sqftStrathaven Highrise, Mississauga, ON L5R 4G9For Sale
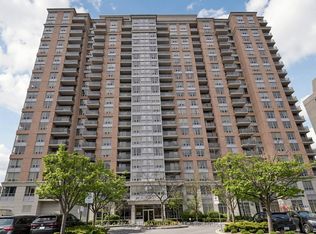 MLS ID #W13708786, ROYAL LEPAGE SIGNATURE REALTY. TRREB
 - C$399,0002 bd1 ba-- sqft90 Absolute Ave #1410, Mississauga, ON L4Z 0A3For Sale
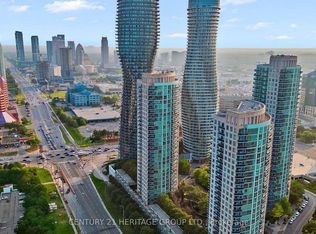 MLS ID #W13723678, CENTURY 21 HERITAGE GROUP LTD.. TRREB
 - C$399,9002 bd2 ba-- sqft1360 Rathburn Rd E #1805, Mississauga, ON L4W 4H4For Sale
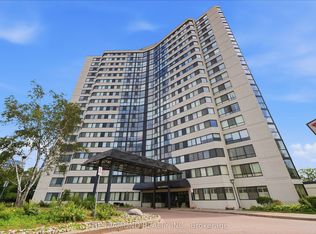 MLS ID #W13651956, THE DIAMOND REALTY INC.. TRREB
 - C$399,9993 bd1 ba-- sqftCalifornia, Mississauga, ON L5R 1Y2For Sale
 MLS ID #W13716174, KINGSWAY REAL ESTATE. TRREB
