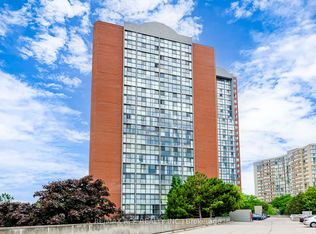
Welcome To This Very Well Kept And Bright 1 Bedroom + Den + Solarium Condo At 1360 Rathburn Rd, Mississauga. This Spacious Suite Offers A Functional Layout With An Open Living/Dining Area, A Spacious Eat-In Kitchen, A Generous Bedroom, And A Versatile Den With A Convenient Murphy Bed That Can Be Used As A Second Bedroom or Guest Room. Enjoy A Sun-Filled Solarium With An Amazing View Of Mississauga Downtown And The Lake that can be used as a sun filled office or extra bedroom. Pride Of Ownership Is Evident Throughout, Making This Unit Ideal For First-Time Buyers, Downsizers, Commuters, Or Investors. Conveniently Located Close To Shopping, Transit, Parks, Schools, Major Highways, Square One, Rookwood Mall, And Everyday Amenities. A Fantastic Opportunity In A Well-Maintained Building And Highly Desirable Mississauga Location.
For sale
C$389,900
1360 Rathburn Rd E #909, Mississauga, ON L4W 4H4
2beds
1baths
Apartment
Built in ----
-- sqft lot
$-- Zestimate®
C$--/sqft
C$1,052/mo HOA
What's special
Spacious suiteSpacious eat-in kitchenGenerous bedroom
- 66 days
- 14
- 0
Zillow last checked:
Listing updated:
Listed by:
RE/MAX EXPERTS
Source: TRREB,MLS®#: W13489716 Originating MLS®#: Toronto Regional Real Estate Board
Originating MLS®#: Toronto Regional Real Estate BoardFacts & features
Interior
Bedrooms & bathrooms
- Bedrooms: 2
- Bathrooms: 1
Primary bedroom
- Level: Main
- Dimensions: 3.52 x 4.54
Den
- Level: Main
- Dimensions: 3.07 x 3.05
Kitchen
- Level: Main
- Dimensions: 2.44 x 5.06
Living room
- Level: Main
- Dimensions: 3.5 x 4.62
Other
- Level: Main
- Dimensions: 3.53 x 2.32
Heating
- Forced Air, Gas
Cooling
- Central Air
Appliances
- Laundry: Ensuite
Features
- Other
- Basement: None
- Has fireplace: No
Interior area
- Living area range: 900-999 null
Video & virtual tour
Property
Parking
- Total spaces: 1
- Parking features: Underground
- Has garage: Yes
Accessibility
- Accessibility features: Elevator
Features
- Stories: 1
- Has view: Yes
- View description: Clear, City, Lake
- Has water view: Yes
- Water view: Lake
Lot
- Features: Clear View, Park, Public Transit, School Bus Route
Details
- Parcel number: 192670175
Construction
Type & style
- Home type: Apartment
- Property subtype: Apartment
Materials
- Concrete
Community & HOA
HOA
- Amenities included: Exercise Room, Indoor Pool, Party Room/Meeting Room
- Services included: Heat Included, Hydro Included, Water Included, Cable TV Included, CAC Included, Common Elements Included, Building Insurance Included, Parking Included, Condo Taxes Included
- HOA fee: C$1,052 monthly
- HOA name: PCC
Location
- Region: Mississauga
Financial & listing details
- Annual tax amount: C$2,409
- Date on market: 6/25/2026
Price history
Price history is unavailable.
Public tax history
Tax history is unavailable.
Climate risks
Neighborhood: L4W
Nearby schools
GreatSchools rating
No schools nearby
We couldn't find any schools near this home.
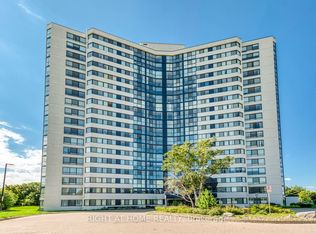
- C$409,0002 bd2 ba-- sqft1360 Rathburn Rd E #1603, Mississauga, ON L4W4H4For Sale
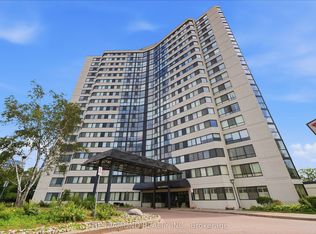
- C$399,9002 bd2 ba-- sqft1360 Rathburn Rd E #1805, Mississauga, ON L4W4H4For Sale
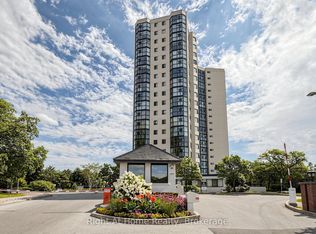
- C$479,9002 bd1 ba-- sqft1360 Rathburn Rd E #1509, Mississauga, ON L4W4H4For Sale
- C$--1 bd1 ba750 sqft4143 Hickory Dr #3, Mississauga, ON L4W1L1Off Market
Similar homes
- C$425,0002 bd2 ba-- sqft4205 Shipp Dr #1209, Mississauga, ON L4Z 2Y9For Sale
 MLS ID #W13639284, RE/MAX ACE REALTY INC.. TRREB
 - C$419,0002 bd1 ba-- sqft2155 Burnhamthorpe Rd W #1408, Mississauga, ON L5L 5P4For Sale
 MLS ID #W13709564, RE/MAX EXPERTS. TRREB
 - C$399,9993 bd1 ba-- sqft3590 Kaneff Cres #1913, Mississauga, ON L5A 3X3For Sale
 MLS ID #W13651836, RE/MAX GOLD REALTY INC.. TRREB
 - C$379,9002 bd1 ba-- sqft155 Hillcrest Ave #1114, Mississauga, ON L5B 3Z2For Sale
 MLS ID #W13663956, EXP REALTY. TRREB
