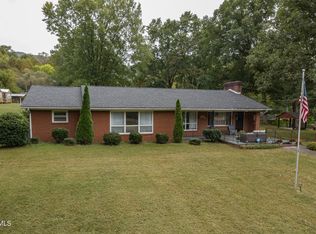
This beautifully designed one-level, new construction home offers 3 bedrooms, 2 full bathrooms, and a 2-car garage, providing the perfect combination of comfort, style, and convenience. The open-concept floor plan features luxury LVT flooring throughout and a spacious living area that flows effortlessly into the well-appointed kitchen and designated dining space.
The kitchen is both stylish and functional, featuring soft close cabinetry, quartz countertops, a pantry, and stainless-steel appliances, including a natural gas range. An inviting layout makes this space ideal for everyday living as well as entertaining family and friends.
The private primary suite offers a relaxing retreat with a tray ceiling, tile shower and spacious walk-in closet with laminate shelving. Two additional bedrooms provide ample closet space and share a conveniently located full hall bathroom.
A dedicated laundry room and mudroom add valuable functionality and storage to the home, while the 2-car garage provides additional convenience.
Located in Fishery Village in Erwin, this home is convenient to restaurants and the interstate. Enjoy beautiful surroundings while remaining close to everyday amenities, dining, shopping, and more.
Taxes to be assessed. All information herein is deemed reliable but subject to buyer verification.
New construction
$349,900
136 Ervin Loop, Erwin, TN 37650
3beds
1,282sqft
Single Family Residence, Residential
Built in 2026
8,712 Square Feet Lot
$-- Zestimate®
$273/sqft
$-- HOA
What's special
Tile showerNatural gas rangeOpen-concept floor planStainless-steel appliancesWell-appointed kitchenDesignated dining spaceSoft close cabinetry
- 4 hours
- 16
- 2
Zillow last checked:
Listing updated:
Listed by:
Meghan Masters 423-202-5208,
Property Executives Johnson City 423-952-0226,
Erin Brooks 423-943-7650,
Property Executives Johnson City
Source: TVRMLS,MLS#: 10002377
Facts & features
Interior
Bedrooms & bathrooms
- Bedrooms: 3
- Bathrooms: 2
- Full bathrooms: 2
Heating
- Heat Pump
Cooling
- Ceiling Fan(s), Heat Pump
Appliances
- Included: Dishwasher, Disposal, Gas Range, Microwave
- Laundry: Electric Dryer Hookup, Washer Hookup
Features
- Kitchen Island, Open Floorplan, Pantry, Solid Surface Counters, Walk-In Closet(s)
- Flooring: Ceramic Tile, Luxury Vinyl
- Windows: Double Pane Windows, Insulated Windows
- Has fireplace: No
Interior area
- Total structure area: 1,282
- Total interior livable area: 1,282 sqft
Property
Parking
- Total spaces: 2
- Parking features: Driveway, Attached, Concrete, Garage Door Opener
- Attached garage spaces: 2
- Has uncovered spaces: Yes
Features
- Levels: One
- Stories: 1
- Patio & porch: Covered, Front Porch, Rear Patio
Lot
- Size: 8,712 Square Feet
- Topography: Cleared
Details
- Parcel number: 017i F 023.00
- Zoning: residential
Construction
Type & style
- Home type: SingleFamily
- Architectural style: Ranch
- Property subtype: Single Family Residence, Residential
Materials
- Brick, Vinyl Siding
- Foundation: Slab
- Roof: Shingle
Condition
- New Construction
- New construction: Yes
- Year built: 2026
Utilities & green energy
- Sewer: Public Sewer
- Water: Public
- Utilities for property: Cable Available, Electricity Connected, Natural Gas Connected, Sewer Connected, Water Connected, Underground Utilities
Community & HOA
Community
- Features: Curbs
- Security: Carbon Monoxide Detector(s), Smoke Detector(s)
- Subdivision: Fishery Village
HOA
- Has HOA: No
Location
- Region: Erwin
Financial & listing details
- Price per square foot: $273/sqft
- Date on market: 10/21/2026
- Listing terms: Cash,Conventional,FHA,VA Loan
- Electric utility on property: Yes
Estimated market value
Not available
Estimated sales range
Not available
Not available
Price history
| Date | Event | Price |
|---|---|---|
| 10/21/2026 | Listed for sale | $349,900$273/sqft |
Source: TVRMLS #10002377 Report a problem | ||
Public tax history
Tax history is unavailable.
Monthly payment
Est. payment
Payment breakdown
Explore the cost of this home by adjusting the details. Changes won't be saved.Climate risks
Neighborhood: 37650
Nearby schools
Schools provided by the listing agent
- Elementary: Unicoi
- Middle: Unicoi Co
- High: Unicoi Co
Source: TVRMLS. This data may not be complete. We recommend contacting the local school district to confirm school assignments for this home.
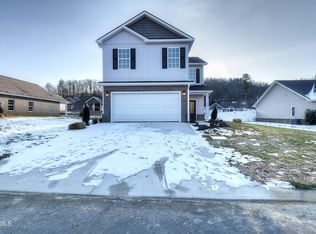
Similar homes
- $349,9002 bd2 ba1.8k sqft148 Barnett Hollow Rd, Erwin, TN 37650For Sale
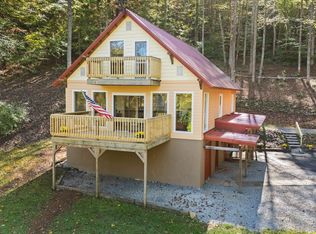 MLS ID #10002373, Aimee Campbell. TVRMLS
- $399,9003 bd2 ba1.5k sqft1211 Brown Rd, Erwin, TN 37650New Construction
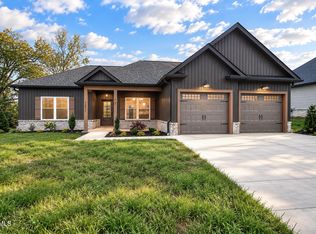 MLS ID #10002382, Meghan Masters. TVRMLS
- $439,9003 bd2 ba1.7k sqft130 Ervin Loop, Erwin, TN 37650New Construction
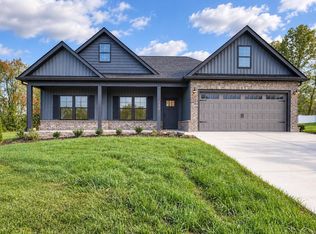 MLS ID #10002378, Meghan Masters. TVRMLS
- $369,4003 bd2 ba1.7k sqft244 Odom Branch Rd, Erwin, TN 37650For Sale
 MLS ID #10001944, Traci Mercer. TVRMLS
