Welcome To The 'Capri' Luxury Condo With Excellent Facilities! Corner Unit! Panoramic Unobstructed South West View! 9Ft Ceilings and Walking Distance To Rockwood Shopping Mall! Easy Access To Major Hwy; 403, 401, 407! Rare Find Functional 2 Split Bedrooms Eat In Kitchen With Granite Countertops Cherry Stained Cabinetry and Walk-out to Balcony!A Beautiful Place To Call Home! 2 Underground Parking Spots & Locker! Heat, Hydro, Water Included In Maint. Fees. Exceptionally Maintained, Corner Unit Facing SW, 9Ft Ceilings, WoodFloors, Large 2 Bedrooms & 2 Full Bathrooms. Plenty Of Sunlight Facing SW +40 Sq. ft. Balcony.High Demand Luxury Building Is One Of The Best Locations In Mississauga! Walk To Mall,Shopping, Schools, Parks, Public Transit!Unobstructed East/South/West Views Of The CN Tower, Lake And Square 1 City Skyline! Fantastic Amenities Plus 24Hr Security, Gym, Pool, Sauna, Party Room and More!
For sale
C$549,900
1359 Rathburn Rd E #909, Mississauga, ON L4W 5P7
2beds
2baths
Apartment
Built in ----
-- sqft lot
$-- Zestimate®
C$--/sqft
C$1,179/mo HOA
What's special
Corner unitCherry stained cabinetryWalk-out to balconyWood floors
- 13 hours
- 0
- 0
Zillow last checked:
Listing updated:
Listed by:
SUTTON GROUP OLD MILL REALTY INC.
Source: TRREB,MLS®#: W14133344 Originating MLS®#: Toronto Regional Real Estate Board
Facts & features
Interior
Bedrooms & bathrooms
- Bedrooms: 2
- Bathrooms: 2
Primary bedroom
- Level: Main
- Dimensions: 4.3 x 2.8
Bedroom 2
- Level: Main
- Dimensions: 2.8 x 2.6
Dining room
- Level: Main
- Dimensions: 6.1 x 3.1
Kitchen
- Level: Main
- Dimensions: 2.5 x 1.9
Living room
- Level: Main
- Dimensions: 6.1 x 3.1
Heating
- Forced Air, Gas
Cooling
- Central Air
Appliances
- Laundry: Ensuite
Features
- None
- Basement: None
- Has fireplace: No
Interior area
- Living area range: 800-899 null
Property
Parking
- Total spaces: 2
- Parking features: Garage
- Has garage: Yes
Features
- Exterior features: Open Balcony
Details
- Parcel number: 197130099
Construction
Type & style
- Home type: Apartment
- Property subtype: Apartment
Materials
- Concrete
Community & HOA
HOA
- Services included: Heat Included, Common Elements Included, Hydro Included, Building Insurance Included, Parking Included, Water Included, CAC Included
- HOA fee: C$1,179 monthly
- HOA name: PSCC
Location
- Region: Mississauga
Financial & listing details
- Annual tax amount: C$3,459
- Date on market: 10/30/2026
Price history
Price history is unavailable.
Public tax history
Tax history is unavailable.
Climate risks
Neighborhood: Rathwood
Nearby schools
GreatSchools rating
No schools nearby
We couldn't find any schools near this home.
- C$480,0002 bd1 ba-- sqft1359 Rathburn Rd E #1007, Mississauga, ON L4W5P7For Sale

- C$434,9002 bd1 ba-- sqft1359 Rathburn Rd E #1704, Mississauga, ON L4W5P7For Sale
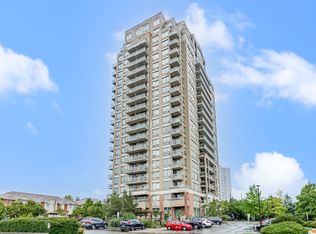
- C$--1 bd1 ba550 sqft1359 Rathburn Rd E UNIT 1802, Mississauga, ON L4W5P7Off Market
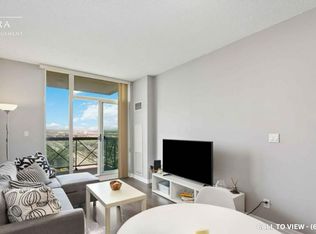
- C$399,0001 bd1 ba-- sqft1359 Rathburn Rd E #209, Mississauga, ON L4W5P7For Sale
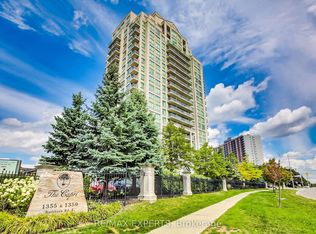
Similar homes
- C$559,9003 bd2 ba-- sqft1333 Bloor St #716, Mississauga, ON L4Y 3T6For Sale
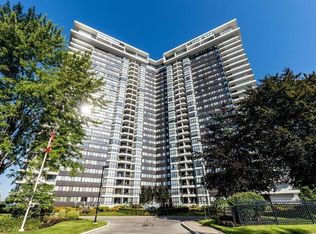 MLS ID #W14124352, ROYAL LEPAGE TERREQUITY REALTY. TRREB
- C$557,0002 bd2 ba-- sqft1155 Bough Beeches Blvd #601, Mississauga, ON L4W 4N2For Sale
 MLS ID #W14092932, PROPERTY.CA INC.. TRREB
- C$434,9002 bd1 ba-- sqftCapri, Mississauga, ON L4W 5P7For SaleMLS ID #W14105674, ROYAL LEPAGE REAL ESTATE SERVICES LTD.. TRREB
- C$480,0002 bd1 ba-- sqft1359 Rathburn Rd E #1007, Mississauga, ON L4W 5P7For SaleMLS ID #W13564808, RIGHT AT HOME REALTY INC.. TRREB
