Welcome to Summer Hill, one of Baltimore County’s most desirable communities, where mature trees, generous homesites, and a serene setting create an exceptional place to call home. Situated on a beautifully landscaped 1.45-acre lot backing to wooded views, this thoughtfully updated ranch-style residence offers a rare combination of timeless charm, modern enhancements, and the ease of one-level living. A handsome stone façade, inviting front porch, and expansive lawn create an impressive first impression. Inside, warm hardwood floors, abundant natural light, and a well-designed floor plan provide an ideal setting for both everyday living and entertaining. The refreshed eat-in kitchen features crisp white cabinetry, updated appliances and lighting, and ample workspace. Formal living and dining rooms offer elegant spaces for gatherings, while the welcoming family room features hardwood flooring, a gas fireplace, and French doors that open to a beautiful paver patio. The spacious primary suite serves as a private retreat, showcasing vaulted ceilings, oversized windows overlooking the picturesque grounds, and French doors leading to a private deck. The en-suite bath is beautifully appointed with dual vanities, a generous walk-in shower, and a relaxing soaking tub. A spectacular great room addition, highlighted by soaring vaulted ceilings and walls of windows, seamlessly connects the interior with the surrounding natural beauty and provides an exceptional space for relaxing or entertaining. Three additional generously sized bedrooms feature hardwood floors and ample closet space. The partially finished lower level offers valuable flexible space for a recreation room, home gym, office, playroom, or additional storage. An oversized garage provides exceptional versatility, with abundant room for multiple vehicles, workshop space, hobbies, equipment, and storage. The outdoor setting is equally impressive, with a private backyard framed by mature landscaping and tranquil wooded views. Whether entertaining on the paver patio, enjoying a peaceful morning on the deck, or simply appreciating the beauty of the surroundings, this property offers a wonderful sense of privacy and connection to nature. Lovingly maintained and thoughtfully updated by its current owners, this move-in-ready residence presents a rare opportunity to enjoy the comfort and convenience of ranch-style living in one of Baltimore County’s most sought-after communities. Ideally located just minutes from Hunt Valley, highly regarded schools, shopping, dining, and major commuter routes, the home combines a peaceful residential setting with convenient access to everyday amenities. A truly special offering in Summer Hill, where timeless design, thoughtful updates, generous living spaces, and an extraordinary natural setting come together to create an exceptional place to call home.
Pending
$899,950
13608 Royal Crest Rd, Phoenix, MD 21131
4beds
4,780sqft
Single Family Residence
Built in 1966
1.45 Acres Lot
$-- Zestimate®
$188/sqft
$-- HOA
What's special
- 15 days
- 473
- 27
Likely to sell faster than
Zillow last checked:
Listing updated:
Listed by:
Mr. Ed Hottle 443-226-4196,
Cana Realtors 410-929-2262
Source: Bright MLS,MLS#: MDBC2178236
Facts & features
Interior
Bedrooms & bathrooms
- Bedrooms: 4
- Bathrooms: 4
- Full bathrooms: 3
- 1/2 bathrooms: 1
- Main level bathrooms: 4
- Main level bedrooms: 4
Basement
- Area: 2160
Heating
- Forced Air, Oil
Cooling
- Central Air, Electric
Appliances
- Included: Stainless Steel Appliance(s), Cooktop, Dishwasher, Refrigerator, Disposal, Microwave, Oven/Range - Gas, Electric Water Heater
- Laundry: Main Level
Features
- Recessed Lighting, Upgraded Countertops, Crown Molding, Ceiling Fan(s), Eat-in Kitchen, Built-in Features, Vaulted Ceiling(s)
- Doors: French Doors
- Windows: Skylight(s)
- Basement: Garage Access,Full,Partially Finished,Workshop
- Number of fireplaces: 2
- Fireplace features: Wood Burning, Gas/Propane
Interior area
- Total structure area: 6,018
- Total interior livable area: 4,780 sqft
- Finished area above ground: 3,858
- Finished area below ground: 922
Property
Parking
- Total spaces: 2
- Parking features: Garage Faces Side, Inside Entrance, Oversized, Attached
- Attached garage spaces: 2
Accessibility
- Accessibility features: None
Features
- Levels: Two
- Stories: 2
- Patio & porch: Deck
- Exterior features: Extensive Hardscape, Lighting, Rain Gutters, Stone Retaining Walls
- Pool features: None
- Spa features: Bath
Lot
- Size: 1.45 Acres
- Dimensions: 2.00 x
Details
- Additional structures: Above Grade, Below Grade
- Parcel number: 04101023000620
- Zoning: RC 6
- Special conditions: Standard
Construction
Type & style
- Home type: SingleFamily
- Architectural style: Ranch/Rambler
- Property subtype: Single Family Residence
Materials
- Combination
- Foundation: Other
- Roof: Shingle,Composition
Condition
- New construction: No
- Year built: 1966
Utilities & green energy
- Electric: 120/240V
- Sewer: Private Septic Tank
- Water: Well
- Utilities for property: Cable Connected, Cable Available, Natural Gas Available, Phone, Water Available
Community & HOA
Community
- Subdivision: Summer Hill
HOA
- Has HOA: No
Location
- Region: Phoenix
Financial & listing details
- Price per square foot: $188/sqft
- Tax assessed value: $698,733
- Annual tax amount: $8,469
- Date on market: 10/8/2026
- Listing agreement: Exclusive Right To Sell
- Ownership: Fee Simple
Estimated market value
Not available
Estimated sales range
Not available
Not available
Price history
| Date | Event | Price |
|---|---|---|
| 10/15/2026 | Pending sale | $899,950$188/sqft |
Source:  Bright MLS #MDBC2178236 Report a problem Bright MLS #MDBC2178236 Report a problem | ||
| 10/9/2026 | Listed for sale | $899,950+5.3%$188/sqft |
Source: Bright MLS #MDBC2178236 Report a problem | ||
| 7/20/2026 | Sold | $855,000-1.2%$179/sqft |
Source: Bright MLS #MDBC2165370 Report a problem | ||
| 6/24/2026 | Pending sale | $865,000$181/sqft |
Source: Bright MLS #MDBC2165370 Report a problem | ||
| 6/23/2026 | Listing removed | $865,000$181/sqft |
Source: Bright MLS #MDBC2165370 Report a problem | ||
| 6/22/2026 | Listed for sale | $865,000$181/sqft |
Source: Bright MLS #MDBC2165370 Report a problem | ||
| 6/17/2026 | Contingent | $865,000$181/sqft |
Source: Bright MLS #MDBC2165370 Report a problem | ||
| 6/9/2026 | Listed for sale | $865,000+31.1%$181/sqft |
Source: Bright MLS #MDBC2165370 Report a problem | ||
| 7/1/2022 | Sold | $660,000-0.2%$138/sqft |
Source: Bright MLS #MDBC2037374 Report a problem | ||
| 5/24/2022 | Pending sale | $661,000+5.8%$138/sqft |
Source: Bright MLS #MDBC2037374 Report a problem | ||
| 5/23/2022 | Listing removed | $625,000$131/sqft |
Source: Bright MLS #MDBC2037374 Report a problem | ||
| 5/19/2022 | Listed for sale | $625,000$131/sqft |
Source: Bright MLS #MDBC2037374 Report a problem | ||
Public tax history
| Year | Property taxes | Tax assessment |
|---|---|---|
| 2026 | $8,232 +4.4% | $698,733 +8.2% |
| 2025 | $7,888 +12.4% | $645,900 +11.5% |
| 2024 | $7,021 +13% | $579,300 +13% |
| 2023 | $6,214 +14.9% | $512,700 +14.9% |
| 2022 | $5,407 +1% | $446,100 +1% |
| 2021 | $5,351 +1.1% | $441,500 +1.1% |
| 2020 | $5,295 +1.1% | $436,900 +1.1% |
| 2019 | $5,239 +5.4% | $432,300 +5.4% |
| 2018 | $4,970 +5.7% | $410,067 +5.7% |
| 2017 | $4,701 +6.8% | $387,833 +6.1% |
| 2016 | $4,403 | $365,600 |
| 2015 | $4,403 | $365,600 |
| 2014 | $4,403 | $365,600 -12.6% |
| 2013 | -- | $418,200 |
| 2012 | -- | $418,200 |
| 2011 | -- | $418,200 -20.9% |
| 2010 | -- | $528,480 +9.9% |
| 2009 | -- | $480,970 +11% |
| 2008 | -- | $433,460 +12.3% |
| 2007 | -- | $385,950 +10.9% |
| 2006 | -- | $348,122 +12.2% |
| 2005 | -- | $310,296 +13.9% |
| 2004 | -- | $272,470 +1.5% |
| 2003 | -- | $268,476 +1.5% |
| 2002 | -- | $264,483 +1.5% |
| 2001 | -- | $260,490 |
Find assessor info on the county website
Monthly payment
Est. payment
Payment breakdown
Explore the cost of this home by adjusting the details. Changes won't be saved.Climate risks
Neighborhood: 21131
Nearby schools
Schools provided by the listing agent
- District: Baltimore County Public Schools
Source: Bright MLS. This data may not be complete. We recommend contacting the local school district to confirm school assignments for this home.
- $584,700-- bd2 ba2.5k sqft13606 Royal Crest Rd, Phoenix, MD 21131Off Market
- $802,3004 bd4 ba2.8k sqft13700 Princess Anne Way, Phoenix, MD 21131Off Market
- $1,031,5004 bd4 ba4.1k sqft13605 Royal Crest Rd, Phoenix, MD 21131Off Market
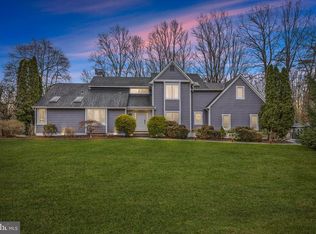
- $630,700-- bd2 ba2.3k sqft13604 Royal Crest Rd, Phoenix, MD 21131Off Market
Similar homes
- $799,0005 bd4 ba3.5k sqft13712 Manda Mill Ln, Phoenix, MD 21131For Sale

 MLS ID #MDBC2175516, Al Walsh, O'Connell Walsh Real Estate. Bright MLS
 - $795,0004 bd4 ba3.6k sqft3915 Dance Mill Rd, Phoenix, MD 21131For Sale
 MLS ID #MDBC2177436, Del Schmidt, O'Conor, Mooney & Fitzgerald. Bright MLS
 - $860,0005 bd5 ba4.4k sqft34 Glen Alpine Rd, Phoenix, MD 21131For Sale
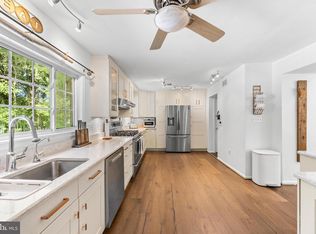 MLS ID #MDBC2175174, Mike Myslinski, Kelly and Co Realty, LLC. Bright MLS
 - $749,9004 bd3 ba3.6k sqft4003 Milldale Ct, Phoenix, MD 21131For Sale
 MLS ID #MDBC2176056, James Weiskerger, Next Step Realty. Bright MLS
 - $1,150,0005 bd6 ba5.9k sqft300 Stonehurst Rd, Phoenix, MD 21131For SaleMLS ID #MDBC2178688, Ben Garner, Cummings & Co. Realtors. Bright MLS
- $700,0004 bd3 ba3.5k sqft4 Country Club Ln, Phoenix, MD 21131For SaleMLS ID #MDBC2170186, Zachary Hosford, Hosford & Son Realty, LLC. Bright MLS
- $959,0003 bd3 ba3.1k sqft11106 Pool Rd, Cockeysville, MD 21030For SaleMLS ID #MDBC2176534, Matt Fischer, Monument Sotheby's International Realty. Bright MLS
- $890,0004 bd4 ba3.5k sqft2318 Blue Mount Rd, Monkton, MD 21111For SaleMLS ID #MDBC2177802, Tony Migliaccio, Long & Foster Real Estate, Inc.. Bright MLS
- $849,9004 bd4 ba3k sqft1630 Worthington Heights Pkwy, Cockeysville, MD 21030For SaleMLS ID #MDBC2177066, Tracy Csontos, American Premier Realty, LLC. Bright MLS
- $839,0004 bd4 ba2.6k sqft3108 Bennington Ct, Baldwin, MD 21013For SaleMLS ID #MDHR2060810, Tony Migliaccio, Long & Foster Real Estate, Inc.. Bright MLS
- $985,0003 bd4 ba4.7k sqft300 Chapelwood Ln, Lutherville Timonium, MD 21093For SaleMLS ID #MDBC2172246, Heidi Krauss, Krauss Real Property Brokerage. Bright MLS
- $849,0005 bd4 ba4.5k sqft1302 Woodshole Rd, Baltimore, MD 21286For SaleMLS ID #MDBC2167260, Diana Pham, EXP Realty, LLC. Bright MLS
- $849,0005 bd4 ba4k sqft1926 Broadway Rd, Lutherville Timonium, MD 21093For SaleMLS ID #MDBC2168202, Amanda Mitchell, Monument Sotheby's International Realty. Bright MLS
- $750,0004 bd3 ba3k sqft3422 Philips Dr, Pikesville, MD 21208For SaleMLS ID #MDBC2178986, Shannon Smith, Cummings & Co. Realtors. Bright MLS
- $1,100,0004 bd4 ba4.2k sqft2432 Bailey Rd, Forest Hill, MD 21050For SaleMLS ID #MDHR2061168, Lee Tessier, EXP Realty, LLC. Bright MLS
- $1,099,0005 bd4 ba4.2k sqft13111 Beaver Dam Rd, Cockeysville, MD 21030For SaleMLS ID #MDBC2173906, Lorraine Treger, Cummings & Co. Realtors. Bright MLS
- $635,0003 bd3 ba2.9k sqft1432 Providence Rd, Baltimore, MD 21286For SaleMLS ID #MDBC2178784, Barb Cox, Cummings & Co. Realtors. Bright MLS
- $1,100,0005 bd4 ba4.4k sqft4921 Jenkins Ln, Baldwin, MD 21013For SaleMLS ID #MDBC2173394, Marni Sacks, Northrop Realty. Bright MLS
- $665,0003 bd2 ba3k sqft16116 Yeoho Rd, Sparks Glencoe, MD 21152For SaleMLS ID #MDBC2176528, R.J. Breeden, Berkshire Hathaway HomeServices Homesale Realty. Bright MLS
- $900,0005 bd4 ba5.5k sqft1614 Randallwood Ct, Jarrettsville, MD 21084For SaleMLS ID #MDHR2052986, James Weiskerger, Next Step Realty. Bright MLS
