Beautifully renovated townhouse, move-in ready and waiting for the right buyer. Brand new paint throughout the entire interior. All kitchen and bathroom cabinets have been sanded and painted, all new fixtures, and brand new kitchen quartz countertops. Roof replaced in 2022 and water heater in 2018. Refrigerator, washer and dryer convey. — the big-ticket items are already handled. Don't miss this opportunity.
For sale
$309,900
1363 Still Monument Way, Raleigh, NC 27603
2beds
1,675sqft
Townhouse
Built in 2008
1,742 Square Feet Lot
$302,700 Zestimate®
$185/sqft
$83/mo HOA
What's special
All new fixtures
- 1 day
- 109
- 10
Likely to sell faster than
Zillow last checked:
Listing updated:
Listed by:
Robin Elizabeth Bodwin 919-746-3604,
Choice Residential Real Estate
Source: Doorify MLS,MLS#: 10199611
Facts & features
Interior
Bedrooms & bathrooms
- Bedrooms: 2
- Bathrooms: 3
- Full bathrooms: 2
- 1/2 bathrooms: 1
Primary bedroom
- Level: Second
- Area: 172.8 Square Feet
- Dimensions: 13.5 x 12.8
Bedroom 2
- Level: Second
- Area: 182.09 Square Feet
- Dimensions: 13.9 x 13.1
Breakfast room
- Level: First
- Area: 93.6 Square Feet
- Dimensions: 7.2 x 13.0
Dining room
- Level: First
- Area: 94.3 Square Feet
- Dimensions: 8.2 x 11.5
Kitchen
- Level: First
- Area: 106.6 Square Feet
- Dimensions: 8.2 x 13.0
Living room
- Level: First
- Area: 199.8 Square Feet
- Dimensions: 13.5 x 14.8
Heating
- Electric
Cooling
- Central Air
Appliances
- Included: Built-In Electric Range, Cooktop, Dishwasher, Electric Oven, Freezer, Ice Maker, Microwave, Oven, Refrigerator, Washer, Water Purifier
Features
- Flooring: Simulated Wood
Interior area
- Total structure area: 1,675
- Total interior livable area: 1,675 sqft
- Finished area above ground: 1,675
- Finished area below ground: 0
Property
Parking
- Total spaces: 3
- Parking features: Garage, Open
- Garage spaces: 1
- Uncovered spaces: 2
Accessibility
- Accessibility features: Accessible Common Area, Accessible Central Living Area, Accessible Entrance, Accessible Electrical and Environmental Controls, Accessible Full Bath, Accessible Kitchen, Accessible Stairway, Accessible Washer/Dryer, Smart Technology, Visitable, Walker-Accessible Stairs
Features
- Levels: Two
- Stories: 2
Lot
- Size: 1,742 Square Feet
Details
- Parcel number: 170213129537000 0354213
- Zoning: PD
- Special conditions: Standard
Construction
Type & style
- Home type: Townhouse
- Architectural style: Charleston
- Property subtype: Townhouse
Materials
- Brick, Concrete, Glass
- Foundation: Slab
- Roof: Shingle
Condition
- New construction: No
- Year built: 2008
Utilities & green energy
- Sewer: Public Sewer
- Water: Public
Community & HOA
Community
- Features: None
- Subdivision: Renaissance Park
HOA
- Has HOA: Yes
- Services included: Unknown
- HOA fee: $83 monthly
- HOA name: Community Association Management
- HOA phone: 910-295-3791
Location
- Region: Raleigh
Financial & listing details
- Price per square foot: $185/sqft
- Tax assessed value: $352,750
- Annual tax amount: $3,226
- Date on market: 10/22/2026
- Listing agreement: Exclusive Right To Sell
- Listing terms: Cash,FHA,VA Loan
- Ownership type: Townhouse
Estimated market value
$302,700
$288,000 - $318,000
$1,819/mo
Price history
| Date | Event | Price |
|---|---|---|
| 10/22/2026 | Listed for sale | $309,900+84.5%$185/sqft |
Source:  Doorify MLS #10199611 Report a problem | ||
| 9/30/2013 | Sold | $168,000-4%$100/sqft |
Source: Public Record Report a problem | ||
| 4/11/2013 | Listed for sale | $175,000$104/sqft |
Source: Lifestyle Realty, Inc #1884231 Report a problem | ||
| 7/30/2008 | Sold | $175,000$104/sqft |
Source: Public Record Report a problem | ||
Public tax history
| Year | Property taxes | Tax assessment |
|---|---|---|
| 2025 | $3,096 +0.4% | $352,750 |
| 2024 | $3,084 +17.9% | $352,750 +48.1% |
| 2023 | $2,616 +7.6% | $238,210 |
| 2022 | $2,432 +4% | $238,210 |
| 2021 | $2,338 | $238,210 |
| 2020 | -- | $238,210 +23.8% |
| 2019 | $2,250 | $192,408 |
| 2018 | $2,250 +11.3% | $192,408 |
| 2017 | $2,022 +2.1% | $192,408 |
| 2016 | $1,980 -1.2% | $192,408 +0.4% |
| 2015 | $2,005 | $191,670 |
| 2014 | -- | $191,670 |
| 2013 | -- | $191,670 |
| 2012 | -- | $191,670 |
| 2011 | -- | $191,670 |
| 2010 | -- | $191,670 +102.8% |
| 2009 | -- | $94,500 |
| 2008 | -- | -- |
Find assessor info on the county website
Monthly payment
Est. payment
Payment breakdown
Explore the cost of this home by adjusting the details. Changes won't be saved.Climate risks
Neighborhood: Southwest Raleigh
Nearby schools
Schools provided by the listing agent
- Elementary: Wake - Smith Elementary
- Middle: Wake - North Garner Middle
- High: Wake - Garner High
Source: Doorify MLS. This data may not be complete. We recommend contacting the local school district to confirm school assignments for this home.
- $349,5003 bd4 ba1.9k sqft1361 Still Monument Way, Raleigh, NC 27603Off Market

- $355,8003 bd2 ba1.8k sqft1359 Still Monument Way, Raleigh, NC 27603Off Market
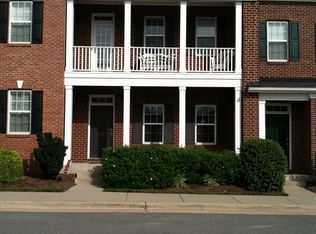
- $316,9002 bd3 ba1.6k sqft1365 Still Monument Way, Raleigh, NC 27603Off Market

- $394,3003 bd3 ba2k sqft1357 Still Monument Way, Raleigh, NC 27603Off Market

Similar homes
- $305,0003 bd3 ba1.5k sqft1118 Renewal Pl, Raleigh, NC 27603For Sale
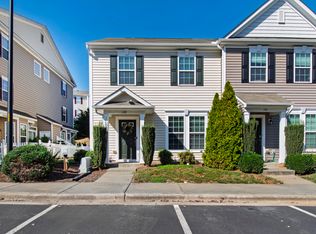
 MLS ID #10198846, Allie Parker. Doorify MLS
- $335,0003 bd3 ba1.4k sqft407 Starkey St, Raleigh, NC 27603For Sale
 MLS ID #10198732, Renee Conrad. Doorify MLS
- $269,9002 bd3 ba1.2k sqft702 Bryant St, Raleigh, NC 27603For Sale
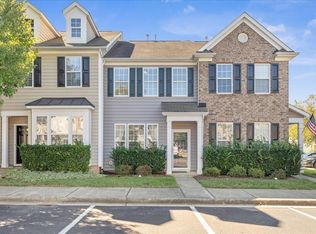 MLS ID #10198229, Ryan Whitney. Doorify MLS
- $309,0003 bd3 ba1.4k sqft1009 Consortium Dr, Raleigh, NC 27603For Sale
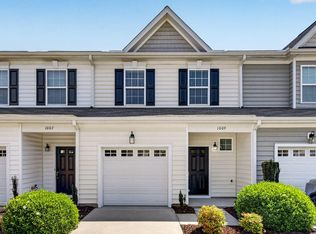 MLS ID #10189177, Jemalia Van Rijssen. Doorify MLS
- $418,5003 bd3 ba2.1k sqft1104 Palace Garden Way, Raleigh, NC 27603For SaleMLS ID #10199347, Shawn O'Regan. Doorify MLS
- $344,0002 bd3 ba1.8k sqft1359 Regulator St, Raleigh, NC 27603For SaleMLS ID #10185988, Malin Larsson. Doorify MLS
- $290,0002 bd3 ba1.3k sqft751 Cupola Dr, Raleigh, NC 27603For SaleMLS ID #10184636, Liza Seymour. Doorify MLS
- $292,9903 bd3 ba1.5k sqft422 Provincial St, Raleigh, NC 27603For SaleMLS ID #10185801, Jenny Hensley. Doorify MLS
- $325,0003 bd3 ba1.6k sqft1130 Renewal Pl Unit 106, Raleigh, NC 27603For SaleMLS ID #10177215, Sherry Stoppel. Doorify MLS
- $325,0003 bd3 ba1.7k sqft1121 Consortium Dr Unit 115, Raleigh, NC 27603For SaleMLS ID #10176578, Alicia Quick. Doorify MLS
- $279,0002 bd3 ba1.3k sqft715 Bryant St, Raleigh, NC 27603For SaleMLS ID #10167758, Susan Annette Allen. Doorify MLS
- $350,0002 bd3 ba1.6k sqft1331 Still Monument Way, Raleigh, NC 27603For SaleMLS ID #10177403, Joshua Hunter. Doorify MLS
- $359,9003 bd2 ba1.4k sqft109 Blanchard St, Raleigh, NC 27603For SaleMLS ID #10199556, Alex Rivers. Doorify MLS
- $329,8003 bd3 ba1.7k sqft939 Ileagnes Rd, Raleigh, NC 27603For SaleMLS ID #10185251, Liz Clor Knight. Doorify MLS
- $350,0003 bd2 ba1.4k sqft2816 Isabella Dr, Raleigh, NC 27603For SaleMLS ID #10199924, Dawn Brenengen. Doorify MLS
- $270,0003 bd3 ba1.7k sqft1120 Renewal Pl Unit 105, Raleigh, NC 27603For SaleMLS ID #10178887, Rose Mary Smith. Doorify MLS
- $369,9003 bd3 ba1.9k sqft1343 Still Monument Way, Raleigh, NC 27603For SaleMLS ID #10192108, Karen Coe. Doorify MLS
- $349,0003 bd3 ba1.6k sqft1027 Renewal Pl, Raleigh, NC 27603For SaleMLS ID #10192845, Morgan Womble. Doorify MLS
- $379,9003 bd3 ba1.9k sqft3624 Olympia Dr, Raleigh, NC 27603For SaleMLS ID #10185983, Zachary Odeh. Doorify MLS
- $250,0003 bd3 ba1.7k sqft1121 Consortium Dr Unit 105, Raleigh, NC 27603For SaleMLS ID #10186581, Tony Yao. Doorify MLS
