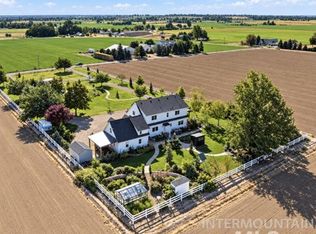
Discover elevated country living with sweeping views of Lake Lowell and the Owyhee Mountains to the east and peaceful vineyard and orchard scenery to the west. Set on 2.75 beautifully landscaped acres within a private gated community, this impressive 4-bedroom, 4-bath home offers 4,287 square feet designed for comfortable everyday living and memorable entertaining. The open great room features soaring ceilings and exposed beams, while the chef’s kitchen showcases rich cabinetry, expansive granite surfaces, generous storage and professional-style appliances. All bedrooms are located on the main level, complemented by a daylight walkout lower level with a spacious multipurpose game room and wet bar. Outdoor living takes center stage with an expansive wraparound covered deck, lower patio, hot tub, fire pit and breathtaking views in nearly every direction. A finished six-car garage with an oversized RV bay provides exceptional space for vehicles, recreational equipment or a workshop. Newly updated carpeting, a high-end water-filtration system and numerous improvements completed during the past three years bring this remarkable property to nearly like-new condition.
Active
$1,700,000
13683 Hockberger Ranch Rd, Caldwell, ID 83607
4beds
3baths
4,287sqft
Single Family Residence
Built in 2017
2.75 Acres Lot
$1,638,500 Zestimate®
$397/sqft
$96/mo HOA
What's special
Hot tubFire pitNewly updated carpetingLower patioExpansive wraparound covered deck
- 19 days
- 650
- 16
Likely to sell faster than
Zillow last checked:
Listing updated:
Listed by:
Darrin Jaszkowiak Main:208-375-9700,
RE/MAX Advisors
Source: IMLS,MLS#: 99001860
Facts & features
Interior
Bedrooms & bathrooms
- Bedrooms: 4
- Bathrooms: 3
- Main level bathrooms: 2
- Main level bedrooms: 4
Primary bedroom
- Level: Main
- Area: 315
- Dimensions: 15 x 21
Bedroom 2
- Level: Main
- Area: 182
- Dimensions: 13 x 14
Bedroom 3
- Level: Main
- Area: 169
- Dimensions: 13 x 13
Bedroom 4
- Level: Main
- Area: 144
- Dimensions: 12 x 12
Kitchen
- Level: Main
- Area: 238
- Dimensions: 14 x 17
Living room
- Level: Main
- Area: 504
- Dimensions: 21 x 24
Heating
- Heated, Electric, Forced Air, Heat Pump
Cooling
- Central Air
Appliances
- Included: Electric Water Heater, Solar Hot Water, Tank Water Heater, Recirculating Pump Water Heater, Dishwasher, Disposal, Double Oven, Microwave, Oven/Range Built-In, Refrigerator, Water Softener Owned, Gas Oven, Gas Range
Features
- Bed-Master Main Level, Den/Office, Great Room, Walk-In Closet(s), Walk In Shower, Breakfast Bar, Pantry, Granite Counters, Number of Baths Main Level: 2, Number of Baths Below Grade: 1, Bonus Room Size: 20x24, Bonus Room Level: Down
- Flooring: Concrete, Tile, Carpet, Engineered Wood Floors, Vinyl
- Doors: Drivethrough Door(s)
- Basement: Walk-Out Access
- Has fireplace: Yes
- Fireplace features: Propane
Interior area
- Total structure area: 4,287
- Total interior livable area: 4,287 sqft
- Finished area above ground: 3,094
- Finished area below ground: 1,193
Video & virtual tour
Property
Parking
- Total spaces: 6
- Parking features: Attached, RV Access/Parking, Garage (Drive Through Doors), Driveway
- Attached garage spaces: 6
- Has uncovered spaces: Yes
- Details: Garage: 46x41
Features
- Levels: Single with Below Grade
- Fencing: Full,Vinyl
- Has view: Yes
Lot
- Size: 2.75 Acres
- Dimensions: 469 x 250
- Features: 1 - 4.99 AC, Irrigation Available, Views, Auto Sprinkler System, Drip Sprinkler System, Full Sprinkler System, Pressurized Irrigation Sprinkler System
Details
- Parcel number: 33069000 0
Construction
Type & style
- Home type: SingleFamily
- Property subtype: Single Family Residence
Materials
- Insulation, Frame, Stone, HardiPlank Type
Condition
- Year built: 2017
Details
- Builder name: Larry Richardson
Utilities & green energy
- Electric: 220 Volts
- Water: Well
Community & HOA
Community
- Features: Gated
HOA
- Has HOA: Yes
- HOA fee: $1,150 annually
Location
- Region: Caldwell
Financial & listing details
- Price per square foot: $397/sqft
- Tax assessed value: $1,306,770
- Annual tax amount: $5,162
- Date on market: 9/24/2026
- Listing terms: Cash,Conventional,VA Loan
- Ownership: Fee Simple
- Road surface type: Paved
Estimated market value
$1,638,500
$1.56M - $1.72M
$5,339/mo
Price history
Price history is unavailable.
Public tax history
| Year | Property taxes | Tax assessment |
|---|---|---|
| 2025 | $5,608 -1.7% | $1,306,770 +2.9% |
| 2024 | $5,702 +20.2% | $1,269,590 +24.7% |
| 2023 | $4,745 -4.8% | $1,018,490 -8.4% |
| 2022 | $4,982 -12.5% | $1,112,140 +35.3% |
| 2021 | $5,694 -16.3% | $821,780 +20.5% |
| 2020 | $6,801 -9.8% | $681,900 +11% |
| 2019 | $7,541 +518% | $614,600 +554.5% |
| 2017 | $1,220 +45.2% | $93,900 |
| 2016 | $840 | -- |
| 2015 | $840 +778.2% | -- |
| 2014 | $96 | $6,840 |
Find assessor info on the county website
Monthly payment
Est. payment
Payment breakdown
Explore the cost of this home by adjusting the details. Changes won't be saved.Climate risks
Neighborhood: 83607
Nearby schools
Schools provided by the listing agent
- Elementary: West Canyon
- Middle: Vallivue Middle
- High: Vallivue
- District: Vallivue School District #139
Source: IMLS. This data may not be complete. We recommend contacting the local school district to confirm school assignments for this home.
- $1,255,7003 bd2 ba2.5k sqft13723 Hockberger Ranch Rd, Caldwell, ID 83607Off Market
- $2,054,5004 bd4 ba6.3k sqft13728 Hockberger Ranch Rd, Caldwell, ID 83607Off Market
- $1,730,8005 bd4 ba5.8k sqft13700 Hockberger Ranch Rd, Caldwell, ID 83607Off Market
- $1,522,6003 bd3 ba3.7k sqft13775 Hockberger Ranch Rd, Caldwell, ID 83607Off Market
Similar homes
- $1,650,0005 bd4 ba3.5k sqft8633 Map Rock Rd, Caldwell, ID 83607New
 MLS ID #99003637, Dale Slack, Silvercreek Realty Group. IMLS
 - $1,383,0004 bd3 ba2.7k sqft13454 Manzanita Ln, Caldwell, ID 83607Active
 MLS ID #99002952, Kara Christian, Keller Williams Realty Boise. IMLS
 - $1,399,9995 bd4 ba4.2k sqft17639 Providence Ln, Caldwell, ID 83607Active
 MLS ID #99000199, Steve Cordell, Team Realty. IMLS
 - $1,298,0004 bd5 ba3.7k sqft11223 W River Rd, Caldwell, ID 83607Active
 MLS ID #98994642, Donna Marose, Syme Real Estate. IMLS
