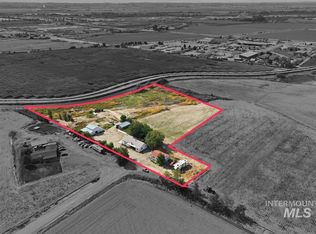
New custom built home with attention to detail. Definitely a must see property. Located at the rear of a 5 acre parcel. There is plenty of room to build a shop and parking for all the toys. This property boast a large yard with plenty of space for entertaining. Enjoy sunsets from the covered patio and sunrises from the large covered front porch. Upon entering the home you will find a spacious open concept floor plan complete with custom kitchen designed perfectly for the chef in the family. Gas range, double ovens, large farm style sink, huge island for food prep and drawers to hold anything you desire. The panty is complete with well designed shelving, sink, and butcher block counter to work on. This home includes a second panty for additional storage. Living room features built in shelving and a gas fireplace for cold winter evenings. Well located family room for movie night with the family. This home was built with numerous large window to provide abundant natural light through out the home. Master bath includes soaker tub, walk in shower with 2 heads, make up area in the vanity. Large walk in closets in two of the bedrooms. The rest of the closets have custom shelving for plenty of storage. Separate living quarters over the garage with bedroom, kitchen, bathroom and even a washer and dryer. Fully finished 3 car over sized garage
New
$1,650,000
8633 Map Rock Rd, Caldwell, ID 83607
5beds
4baths
3,528sqft
Single Family Residence
Built in 2026
5 Acres Lot
$-- Zestimate®
$468/sqft
$-- HOA
What's special
Covered patioLarge covered front porchDouble ovensGas rangeLarge farm style sink
- 1 day
- 185
- 16
Zillow last checked:
Listing updated:
Listed by:
Dale Slack Cell:208-697-8588,
Silvercreek Realty Group
Source: IMLS,MLS#: 99003637
Facts & features
Interior
Bedrooms & bathrooms
- Bedrooms: 5
- Bathrooms: 4
- Main level bathrooms: 3
- Main level bedrooms: 4
Primary bedroom
- Level: Main
- Area: 272
- Dimensions: 16 x 17
Bedroom 2
- Level: Main
- Area: 156
- Dimensions: 13 x 12
Bedroom 3
- Level: Main
- Area: 208
- Dimensions: 13 x 16
Bedroom 4
- Level: Main
- Area: 224
- Dimensions: 14 x 16
Bedroom 5
- Level: Upper
- Area: 210
- Dimensions: 15 x 14
Family room
- Level: Main
- Area: 406
- Dimensions: 29 x 14
Kitchen
- Level: Main
- Area: 240
- Dimensions: 12 x 20
Living room
- Level: Main
- Area: 340
- Dimensions: 20 x 17
Heating
- Electric, Forced Air, Heat Pump
Cooling
- Central Air
Appliances
- Included: Electric Water Heater, Dishwasher, Disposal, Double Oven, Oven/Range Built-In, Water Softener Owned, Gas Range
Features
- Bath-Master, Bed-Master Main Level, Split Bedroom, Family Room, Two Kitchens, Double Vanity, Walk-In Closet(s), Walk In Shower, Breakfast Bar, Pantry, Kitchen Island, Granite Counters, Wood/Butcher Block Counters, Number of Baths Main Level: 3, Number of Baths Upper Level: 1
- Flooring: Tile, Engineered Wood Floors
- Has basement: No
- Has fireplace: Yes
- Fireplace features: Gas, Propane
Interior area
- Total structure area: 3,528
- Total interior livable area: 3,528 sqft
- Finished area above ground: 3,528
- Finished area below ground: 0
Property
Parking
- Total spaces: 3
- Parking features: Attached, RV Access/Parking
- Attached garage spaces: 3
Features
- Levels: Single w/ Upstairs Bonus Room
- Patio & porch: Covered Patio/Deck
- Fencing: Wire
Lot
- Size: 5 Acres
- Features: 5 - 9.9 Acres, Garden, Irrigation Available, Chickens, Auto Sprinkler System
Details
- Additional structures: Separate Living Quarters
- Parcel number: R3033301200
Construction
Type & style
- Home type: SingleFamily
- Property subtype: Single Family Residence
Materials
- Frame, HardiPlank Type, Wood Siding
- Foundation: Crawl Space
- Roof: Architectural Style
Condition
- Year built: 2026
Utilities & green energy
- Sewer: Septic Tank
- Water: Well
Community & HOA
Location
- Region: Caldwell
Financial & listing details
- Price per square foot: $468/sqft
- Annual tax amount: $1,442
- Date on market: 10/14/2026
- Listing terms: Cash,Conventional,FHA
- Ownership: Fee Simple
Estimated market value
Not available
Estimated sales range
Not available
Not available
Price history
Price history is unavailable.
Public tax history
Tax history is unavailable.
Monthly payment
Est. payment
Payment breakdown
Explore the cost of this home by adjusting the details. Changes won't be saved.Climate risks
Neighborhood: 83607
Nearby schools
Schools provided by the listing agent
- Elementary: West Canyon
- Middle: Vallivue Middle
- High: Vallivue
- District: Vallivue School District #139
Source: IMLS. This data may not be complete. We recommend contacting the local school district to confirm school assignments for this home.
Similar homes
- $1,700,0004 bd3 ba4.2k sqft13683 Hockberger Ranch Rd, Caldwell, ID 83607Active
 MLS ID #99001860, Darrin Jaszkowiak, RE/MAX Advisors. IMLS
 - $2,000,0003 bd2 ba2.8k sqft15520 Green Rd, Caldwell, ID 83607New
 MLS ID #99003559, Janie Cypret, Silvercreek Realty Group. IMLS
 - $1,850,0004 bd3 ba3.9k sqft13370 Breezeview Ln, Caldwell, ID 83607New
 MLS ID #99003752, Kristin Goicoechea, Boise Premier Real Estate. IMLS
 - $1,298,0004 bd5 ba3.7k sqft11223 W River Rd, Caldwell, ID 83607Active
 MLS ID #98994642, Donna Marose, Syme Real Estate. IMLS
