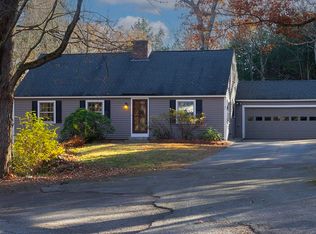
Nestled between sought after Gould Hill Road and Roberts Road, this expansive 11 room, 4+ bedroom, 4 bath cape offers three levels of living and beautiful seasonal views. The heart of the main level features an open and inviting kitchen, dining and living room area that is great for gatherings. Cooking is a true delight in the entertainer's kitchen with radiant floors, plenty of cabinet space, double oven and stove top with enclosed hood. Retreat to your primary suite area with separate private bath, plenty of closet space and a bonus area. The upper level has two bedrooms, its own full bath and a large open area separating these spaces. There is extra storage available at this level to maximize the space further. The versatile lower level serves as an expansive extension of the home, offering a large family room for entertaining and plenty of finished space including two flexible bonus rooms, a large laundry area and convenient ¾ bath. Have no fear, there is still plenty of storage space here as well. Step outside the lower level three-season porch to your beautifully landscaped oasis with tiered decking leading to the gated inground pool with its own pool storage house. The maintained grounds have mature landscape, blueberries, tiered beds for a vegetable garden or additional flowers. Store your yard and gardening tools along with equipment in the separate gardener shed next to the garage. Looking for extra peace of mind, look no further than the Kohler whole house generator. Pre-sale home and septic inspections have been completed by seller. Copy available to serious buyers looking to place an offer. This home has it all with an ideal Hopkinton location. The photo(s) contained in this listing may have been created or enhanced using virtual staging software and therefore may not accurately reflect the current features in the room/home.
Active
Listed by: Coldwell Banker Realty Bedford NH • Tara Lynn Jenkins
$899,900
41 Roberts Road, Hopkinton, NH 03229
4beds
2,997sqft
Single Family Residence
Built in 1965
1.2 Acres Lot
$868,600 Zestimate®
$300/sqft
$-- HOA
What's special
Large laundry areaBeautifully landscaped oasisRadiant floorsPlenty of closet spaceLower level three-season porchTiered deckingPlenty of cabinet space
- 97 days
- 473
- 26
Zillow last checked:
Listing updated:
Listed by:
Tara Lynn Jenkins,
Coldwell Banker Realty Bedford NH Phone:508-272-3845
Source: PrimeMLS,MLS#: 5097554
Facts & features
Interior
Bedrooms & bathrooms
- Bedrooms: 4
- Bathrooms: 4
- Full bathrooms: 2
- 3/4 bathrooms: 2
Heating
- Oil, Pellet Stove
Cooling
- None
Appliances
- Included: Electric Cooktop, Dishwasher, Dryer, Microwave, Double Oven, Refrigerator, Washer
Features
- Flooring: Carpet, Hardwood, Tile
- Basement: Concrete,Daylight,Finished,Full,Insulated,Interior Stairs,Storage Space,Exterior Entry,Basement Stairs,Walk-Out Access
Interior area
- Total structure area: 3,654
- Total interior livable area: 2,997 sqft
- Finished area above ground: 1,921
- Finished area below ground: 1,076
Property
Parking
- Total spaces: 2
- Parking features: Paved, Driveway, Garage
- Garage spaces: 2
- Has uncovered spaces: Yes
Features
- Levels: One and One Half
- Stories: 1.5
- Patio & porch: Patio, Screened Porch
- Exterior features: Deck, Garden, Shed, Storage
- Has private pool: Yes
- Pool features: In Ground
- Frontage length: Road frontage: 220
Lot
- Size: 1.2 Acres
- Features: Landscaped, Sloped
Details
- Parcel number: HOPNM00240B000035L000000
- Zoning description: Residential
- Special conditions: Standard
- Other equipment: Standby Generator
Construction
Type & style
- Home type: SingleFamily
- Architectural style: Cape,Colonial
- Property subtype: Single Family Residence
Materials
- Concrete Exterior
- Foundation: Concrete
- Roof: Asphalt Shingle
Condition
- New construction: No
- Year built: 1965
Utilities & green energy
- Electric: 200+ Amp Service, Circuit Breakers, Generator
- Sewer: Leach Field, Private Sewer
- Utilities for property: Phone, Cable Available, Propane, Phone Available
Community & HOA
Location
- Region: Hopkinton
Financial & listing details
- Price per square foot: $300/sqft
- Tax assessed value: $659,200
- Annual tax amount: $15,398
- Date on market: 7/1/2026
- Road surface type: Paved
Estimated market value
$868,600
$825,000 - $912,000
$3,904/mo
Price history
| Date | Event | Price |
|---|---|---|
| 7/3/2026 | Listed for sale | $899,900+361.5%$300/sqft |
Source:  PrimeMLS #5097554 Report a problem PrimeMLS #5097554 Report a problem | ||
| 10/5/1999 | Sold | $195,000+39.8%$65/sqft |
Source: Public Record Report a problem | ||
| 8/3/1998 | Sold | $139,500$47/sqft |
Source: Public Record Report a problem | ||
Public tax history
| Year | Property taxes | Tax assessment |
|---|---|---|
| 2024 | $14,430 +13.6% | $659,200 +81.8% |
| 2023 | $12,698 +9.3% | $362,600 +0.7% |
| 2022 | $11,613 +10.3% | $360,100 |
| 2020 | $10,533 +0.4% | $360,100 |
| 2019 | $10,486 +6% | $360,100 +26.4% |
| 2018 | $9,894 +1.3% | $284,800 |
| 2017 | $9,766 +7.5% | $284,800 +5.2% |
| 2016 | $9,085 -0.2% | $270,800 |
| 2015 | $9,104 +3.3% | $270,800 |
| 2014 | $8,817 +7.1% | $270,800 -5.4% |
| 2013 | $8,231 +3.1% | $286,400 +1.1% |
| 2012 | $7,986 +5.6% | $283,300 +0.5% |
| 2009 | $7,563 +2.8% | $281,900 -15% |
| 2008 | $7,356 +3.3% | $331,500 -2% |
| 2006 | $7,119 | $338,200 |
Find assessor info on the county website
Monthly payment
Est. payment
Payment breakdown
Explore the cost of this home by adjusting the details. Changes won't be saved.Climate risks
Neighborhood: 03229
Nearby schools
Schools provided by the listing agent
- Elementary: Harold Martin School
- Middle: Hopkinton Middle School
- High: Hopkinton Middle High School
- District: Hopkinton School District
Source: PrimeMLS. This data may not be complete. We recommend contacting the local school district to confirm school assignments for this home.
Similar homes
- $924,9003 bd3 ba3.3k sqft478 Broad Cove Road, Hopkinton, NH 03229Active
 MLS ID #5110365, April Dunn. PrimeMLS
 - $899,0004 bd4 ba3k sqft3 Fox Meadow Drive, Bow, NH 03304Active
 MLS ID #5108546, Ann Dippold. PrimeMLS
 - $925,0004 bd3 ba2.4k sqft316 Montelona Road, Goffstown, NH 03045Active
 MLS ID #5112980, Caroline Verow. PrimeMLS
 - $899,9004 bd3 ba2.8k sqft294 Reservoir Drive, Weare, NH 03281Active
 MLS ID #5096006, Jim Cardello. PrimeMLS
