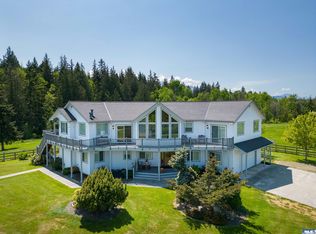
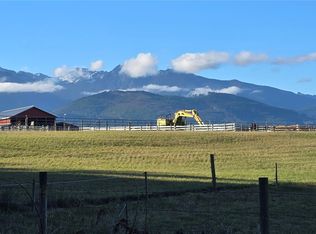
High-utility homestead that balances agricultural potential with the rugged beauty of the Pacific Northwest. Located on the Olympic Peninsula in Washington State, this property is designed for someone who wants a "working" lifestyle without sacrificing comfort or views. Fully fenced with a barn and shop, it’s ready for horses or livestock. The home features an "inverted" layout to maximize views of the Strait of Juan de Fuca and Mt. Baker, including a clever dumbwaiter for easy grocery hauls. The high-spec shop is a standout, offering 50-amp RV hookups, laundry, and a half-bath—ideal for projects or guests. Located minutes from Olympic Mountain trails and beaches, it’s a perfect blend of utility and Pacific Northwest beauty.
Pending
Listed by: Ideal Real Estate • Joanne Soderlind • 360-461-7052
$1,299,950
137 Bravo Road, Port Angeles, WA 98362
3beds
3,640sqft
Single Family Residence
Built in 2005
15.34 Acres Lot
$1,218,000 Zestimate®
$357/sqft
$-- HOA
What's special
Barn and shopFully fenced
- --
- on Zillow
- 58
- views
- 1
- save
Zillow last checked:
Listing updated:
Listed by:
Joanne Soderlind 360-461-7052 joanne@brodybroker.com,
Ideal Real Estate,
William Leland 360-582-6417,
Ideal Real Estate
Source: NWMLS as distributed by MLS GRID,MLS#: 2495613
Facts & features
Interior
Bedrooms & bathrooms
- Bedrooms: 3
- Bathrooms: 4
- Full bathrooms: 1
- 3/4 bathrooms: 2
- 1/2 bathrooms: 1
- Main level bathrooms: 2
- Main level bedrooms: 2
Bedroom
- Level: Main
Bedroom
- Level: Main
Bathroom three quarter
- Level: Main
Bathroom full
- Level: Second
Bathroom three quarter
- Level: Main
Other
- Level: Second
Utility room
- Level: Main
Heating
- Fireplace, Heat Pump, Recirculation Pump, Stove/Free Standing, Electric, Propane
Cooling
- Heat Pump
Appliances
- Included: Dishwasher, Double Oven, Dryer, Microwave, Refrigerator, Stove(s)/Range(s), Tankless Water Heater, Washer, Dishwasher(s), Dryer(s), Microwave(s), Refrigerator(s), Washer(s), Water Heater: Electric, Water Heater Location: Garage
Features
- Bath Off Primary, Ceiling Fan(s), Dining Room, High Tech Cabling
- Flooring: Ceramic Tile, Slate, Carpet
- Windows: Dbl Pane/Storm Window
- Number of fireplaces: 3
- Fireplace features: Gas, Main Level: 1, Upper Level: 2, Fireplace
Interior area
- Total structure area: 3,640
- Total interior livable area: 3,640 sqft
Video & virtual tour
Property
Parking
- Total spaces: 2
- Parking features: Driveway, Attached Garage, Detached Garage, RV Parking
- Has attached garage: Yes
- Covered spaces: 2
Features
- Levels: Two
- Stories: 2
- Entry location: Main
- Patio & porch: Bath Off Primary, Ceiling Fan(s), Dbl Pane/Storm Window, Dining Room, Fireplace, Fireplace (Primary Bedroom), High Tech Cabling, Security System, Vaulted Ceiling(s), Walk-In Closet(s), Water Heater
- Has view: Yes
- View description: Mountain(s), Pond, Strait
- Has water view: Yes
- Water view: Pond,Strait
Lot
- Size: 15.34 Acres
- Features: Secluded, Arena-Outdoor, Barn, Cable TV, Deck, Dog Run, Fenced-Fully, Gated Entry, High Speed Internet, Outbuildings, Patio, Propane, RV Parking, Shop, Stable
- Topography: Equestrian,Level,Partial Slope
- Residential vegetation: Pasture, Wooded
Details
- Parcel number: 0530154301250000
- Zoning: RCC3
- Zoning description: Jurisdiction: County
- Special conditions: Standard
Construction
Type & style
- Home type: SingleFamily
- Architectural style: Traditional,2 Story
- Property subtype: Single Family Residence
Materials
- Wood Siding
- Foundation: Poured Concrete
- Roof: Composition,Metal
Condition
- Very Good
- Year built: 2005
- Major remodel year: 2005
Utilities & green energy
- Electric: Company: PUD
- Sewer: Septic Tank, Company: Private
- Water: Public, Company: PUD
- Utilities for property: Att Direct Tv, Century Link
Community & HOA
Community
- Security: Security System
- Subdivision: Port Angeles
Location
- Region: Port Angeles
Financial & listing details
- Price per square foot: $357/sqft
- Tax assessed value: $1,115,759
- Annual tax amount: $12,142
- Date on market: 4/2/2026
- Listing terms: Conventional,Farm Home Loan,VA Loan
- Inclusions: Dishwasher(s), Double Oven, Dryer(s), Microwave(s), Refrigerator(s), Stove(s)/Range(s), Washer(s)
Estimated market value
$1,218,000
$1.16M - $1.28M
$3,772/mo
Price history
| Date | Event | Price |
|---|---|---|
| 8/31/2026 | Pending sale | $1,299,950$357/sqft |
Source:  NWMLS as distributed by MLS GRID #2495613 Report a problem NWMLS as distributed by MLS GRID #2495613 Report a problem | ||
| 4/2/2026 | Listed for sale | $1,299,950-7.1%$357/sqft |
Source: NWMLS as distributed by MLS GRID #2495613 Report a problem | ||
| 1/1/2026 | Listing removed | $1,399,950$385/sqft |
Source: Olympic Listing Service #381313 Report a problem | ||
| 5/5/2025 | Listed for sale | $1,399,950-5.1%$385/sqft |
Source: Olympic Listing Service #381313 Report a problem | ||
| 9/6/2024 | Listed for sale | $1,474,950$405/sqft |
Source: Olympic Listing Service #381313 Report a problem | ||
| 8/21/2024 | Listing removed | $1,474,950$405/sqft |
Source: Olympic Listing Service #370674 Report a problem | ||
| 7/1/2024 | Listed for sale | $1,474,950-1.7%$405/sqft |
Source: Olympic Listing Service #370674 Report a problem | ||
| 5/27/2023 | Listed for sale | $1,499,950$412/sqft |
Source: Olympic Listing Service #370674 Report a problem | ||
Public tax history
| Year | Property taxes | Tax assessment |
|---|---|---|
| 2025 | $12,142 +7.3% | $1,115,759 +4.4% |
| 2024 | $11,313 -2.1% | $1,068,342 -10.1% |
| 2023 | $11,555 +5.2% | $1,188,268 +10.1% |
| 2022 | $10,981 +10.4% | $1,079,314 +31.6% |
| 2021 | $9,944 +0.6% | $819,982 -0.3% |
| 2020 | $9,885 | $822,716 +12.7% |
| 2019 | -- | $729,815 +4.2% |
| 2018 | $6,811 | $700,478 +10% |
| 2017 | -- | $636,975 -0.5% |
| 2016 | -- | $639,864 +10.1% |
| 2015 | -- | $580,909 |
Find assessor info on the county website
Monthly payment
Est. payment
Payment breakdown
Explore the cost of this home by adjusting the details. Changes won't be saved.Climate risks
Neighborhood: 98362

Similar homes
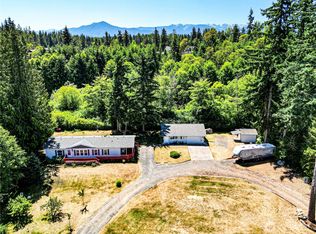
- $1,200,0003 bd3 ba3.1k sqftBlack Hawk Ridge Ii, Port Angeles, WA 98362Active
 MLS ID #2531863, MaryAnn Miller. NWMLS as distributed by MLS GRID
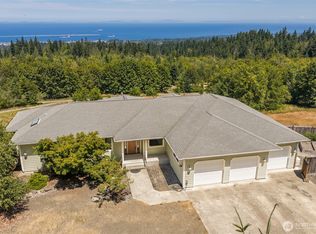
 - $1,350,0004 bd4 ba3.3k sqftVictoria Vista, Port Angeles, WA 98362Active
 MLS ID #2522721, MaryAnn Miller. NWMLS as distributed by MLS GRID
 - $1,250,0003 bd2 ba2.5k sqft242 Watershed Road, Port Angeles, WA 98362Active
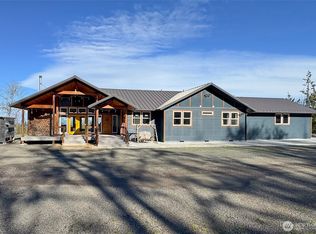 MLS ID #2510339, Lynn Moreno. NWMLS as distributed by MLS GRID
 - $1,399,0004 bd3 ba2.6k sqft1154 Monroe Road, Port Angeles, WA 98362Active
 MLS ID #2536544, Ryan Kent Smith. NWMLS as distributed by MLS GRID
