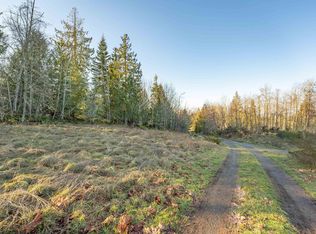
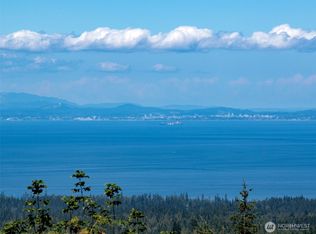
Commanding views of the Strait of Juan de Fuca and Canada define this exceptional 15 acre property, ideally located between Sequim and Port Angeles within the Olympic Peninsula’s coveted sun belt. Offering an established custom residence, income-producing accommodations, valuable infrastructure, open acreage, and recreational opportunities, the property is well suited for multigenerational living, a hobby farm, private retreat, or future development. The custom Craftsman home features light filled interiors, quilted maple figured live edge trim, and a gourmet kitchen with a 10 ft island, walk-in pantry, abundant cabinetry, and expansive water views. A wood burning stove anchors the living area, while the primary suite offers water views, a soaking tub, and walk-in shower. Additional features include a spacious laundry room, finished garage, and expansive crawlspace ideal for storage, hobbies, or canning. A portable vacation rental with strong seasonal occupancy and a dedicated RV hookup with septic, power, and water offer added income and guest possibilities. The southern 5 acre parcel has captivating water views, its own well with the water certificate secured and paid for by the Seller, power on site, and included tiny home plans; the previously issued permit has expired. A year-round creek, open land, nearby trails, backcountry access, and exceptional stargazing complete a property that captures the beauty, freedom, and lifestyle of the Olympic Peninsula.
Active
Listed by: Ideal Real Estate • Lynn Moreno
$1,250,000
242 Watershed Road, Port Angeles, WA 98362
3beds
2,565sqft
Single Family Residence
Built in 2021
15 Acres Lot
$1,202,900 Zestimate®
$487/sqft
$-- HOA
What's special
Open landWood burning stoveCustom craftsman homeLight filled interiorsGourmet kitchenFinished garageSoaking tub
- --
- on Zillow
- 453
- views
- 26
- saves
Zillow last checked:
Listing updated:
Listed by:
Lynn Moreno,
Ideal Real Estate
Source: NWMLS as distributed by MLS GRID,MLS#: 2510339
Facts & features
Interior
Bedrooms & bathrooms
- Bedrooms: 3
- Bathrooms: 2
- Full bathrooms: 2
- Main level bathrooms: 2
- Main level bedrooms: 3
Primary bedroom
- Level: Main
Bedroom
- Level: Main
Bedroom
- Level: Main
Bathroom full
- Level: Main
Bathroom full
- Level: Main
Entry hall
- Level: Main
Great room
- Level: Main
Kitchen with eating space
- Level: Main
Utility room
- Level: Main
Heating
- Fireplace, Heat Pump, Electric
Cooling
- Heat Pump
Appliances
- Included: Dishwasher, Dryer, Refrigerator, Stove(s)/Range(s), Washer, Dishwasher(s), Dryer(s), Refrigerator(s), Washer(s), Water Heater: Electric, Water Heater Location: Garage
Features
- Bath Off Primary
- Flooring: Vinyl Plank
- Windows: Dbl Pane/Storm Window
- Number of fireplaces: 1
- Fireplace features: Wood Burning, Main Level: 1, Fireplace
Interior area
- Total structure area: 2,565
- Total interior livable area: 2,565 sqft
Video & virtual tour
Property
Parking
- Total spaces: 2
- Parking features: Attached Garage
- Has attached garage: Yes
- Covered spaces: 2
Features
- Levels: One
- Stories: 1
- Entry location: Main
- Patio & porch: Bath Off Primary, Dbl Pane/Storm Window, Fireplace, Water Heater
- Has view: Yes
- View description: Mountain(s), Strait, Territorial
- Has water view: Yes
- Water view: Strait
Lot
- Size: 15 Acres
- Features: Dead End Street, Value In Land, Deck
- Topography: Level,Partial Slope,Sloped
- Residential vegetation: Brush, Garden Space, Wooded
Details
- Parcel number: 052903210200
- Zoning description: Jurisdiction: County
- Special conditions: Standard
Construction
Type & style
- Home type: SingleFamily
- Architectural style: Craftsman,1 Story
- Property subtype: Single Family Residence
Materials
- Cement Planked, Cement Plank
- Foundation: Block
- Roof: Metal
Condition
- Very Good
- Year built: 2021
Utilities & green energy
- Electric: Company: PUD
- Sewer: Septic Tank, Company: Private Septic
- Water: Public, Company: PUD
- Utilities for property: Century Link
Community & HOA
Community
- Subdivision: Southeast Port Angeles
Location
- Region: Port Angeles
Financial & listing details
- Price per square foot: $487/sqft
- Tax assessed value: $819,982
- Annual tax amount: $8,124
- Date on market: 4/21/2026
- Listing terms: Conventional,VA Loan
- Inclusions: Dishwasher(s), Dryer(s), Refrigerator(s), Stove(s)/Range(s), Washer(s)
Estimated market value
$1,202,900
$1.14M - $1.26M
$3,214/mo
Price history
| Date | Event | Price |
|---|---|---|
| 3/23/2026 | Listed for sale | $1,250,000+2172.7%$487/sqft |
Source: Olympic Listing Service #400306 Report a problem | ||
| 3/1/2018 | Sold | $55,000-31.3%$21/sqft |
Source: Public Record Report a problem | ||
| 11/22/2017 | Sold | $80,000$31/sqft |
Source: Public Record Report a problem | ||
Public tax history
| Year | Property taxes | Tax assessment |
|---|---|---|
| 2025 | $8,171 +10.9% | $819,982 +7.5% |
| 2024 | $7,369 +5.3% | $762,681 +1.1% |
| 2023 | $6,997 -5.8% | $754,339 -1% |
| 2022 | $7,429 +8.9% | $761,937 +29.2% |
| 2021 | $6,823 +745% | $589,738 +731.4% |
| 2020 | $807 | $70,930 |
| 2019 | -- | $70,930 |
| 2018 | $633 | $70,930 |
| 2017 | -- | $70,930 |
| 2016 | $883 | $70,930 +4.4% |
| 2015 | $883 | $67,933 -9.3% |
| 2013 | $883 | $74,926 -11.8% |
| 2012 | $883 | $84,916 |
Find assessor info on the county website
Monthly payment
Est. payment
Payment breakdown
Explore the cost of this home by adjusting the details. Changes won't be saved.Climate risks
Neighborhood: 98362

Similar homes
- $1,200,0003 bd3 ba3.1k sqftBlack Hawk Ridge Ii, Port Angeles, WA 98362Active
 MLS ID #2531863, MaryAnn Miller. NWMLS as distributed by MLS GRID
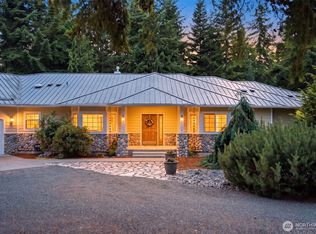
 - $999,0003 bd3 ba3k sqft114 Headwaters Lane, Port Angeles, WA 98362Active
 MLS ID #2559185, Cobilynn Rogers. NWMLS as distributed by MLS GRID
 - $1,399,0004 bd3 ba2.6k sqft1154 Monroe Road, Port Angeles, WA 98362Active
 MLS ID #2536544, Ryan Kent Smith. NWMLS as distributed by MLS GRID
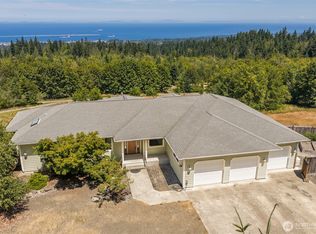
 - $1,350,0004 bd4 ba3.3k sqftVictoria Vista, Port Angeles, WA 98362Active
 MLS ID #2522721, MaryAnn Miller. NWMLS as distributed by MLS GRID
