Conveniently located between Port Angeles and Sequim, this well-maintained 3-bedroom home with an office, currently used as a 4th bedroom, offers privacy, versatility, and plenty of space for recreation, hobbies, projects, and storage. Inside, you’ll find an inviting open-concept layout with new flooring and trim throughout, a propane fireplace, vintage-style wood doors, a utility room with sink, pantry, primary bedroom with walk-in closet, heat pump, three water heaters, two 200-amp electrical panels, and ample storage. The outdoor spaces are equally versatile and designed to enjoy the property. Features include a metal roof, semi-wraparound covered porch, firepit area, bike/dirt-bike track, chicken coop, RV parking with 30-amp electrical hookup, plenty of room for a garden, a sense of privacy and a convenient semicircular driveway for easy pull-in and pull-out access. Established apple, pear, and plum trees add to the appeal. The shop provides ample workspace, overhead storage or hobby room potential, possible pull-through access, and its own 200-amp electrical panel, ideal for those needing garage, workshop, or recreational space. The home is served by PUD water, and the property also includes a separate well. A unique opportunity for buyers seeking privacy, room to spread out, recreational possibilities, and exceptional shop/garage capabilities, all in a convenient location between Port Angeles & Sequim.
Active
Listed by: Century 21 Real Estate Center • Kari Dryke
Price cut: $25K (10/5)
$699,900
533 Hulse Road, Port Angeles, WA 98362
3beds
2,088sqft
Single Family Residence
Built in 1978
2.39 Acres Lot
$688,000 Zestimate®
$335/sqft
$-- HOA
What's special
Propane fireplaceOverhead storageVintage-style wood doorsChicken coopHeat pumpFirepit areaShop provides ample workspace
- --
- on Zillow
- 907
- views
- 57
- saves
Zillow last checked:
Listing updated:
Listed by:
Kari Dryke,
Century 21 Real Estate Center
Source: NWMLS as distributed by MLS GRID,MLS#: 2574117
Facts & features
Interior
Bedrooms & bathrooms
- Bedrooms: 3
- Bathrooms: 2
- Full bathrooms: 2
- Main level bathrooms: 2
- Main level bedrooms: 3
Primary bedroom
- Level: Main
Bedroom
- Level: Main
Bedroom
- Level: Main
Bathroom full
- Level: Main
Bathroom full
- Level: Main
Den office
- Level: Main
Kitchen with eating space
- Level: Main
Utility room
- Level: Main
Heating
- Fireplace, Heat Pump, Electric, Propane
Cooling
- Heat Pump
Appliances
- Included: Dishwasher, Disposal, Microwave, Refrigerator, Stove(s)/Range(s), Dishwasher(s), Garbage Disposal, Microwave(s), Refrigerator(s)
Features
- Bath Off Primary, Pantry
- Flooring: Vinyl
- Basement: None
- Number of fireplaces: 1
- Fireplace features: See Remarks, Main Level: 1, Fireplace
Interior area
- Total structure area: 2,088
- Total interior livable area: 2,088 sqft
Property
Parking
- Total spaces: 2
- Parking features: Detached Garage
- Has garage: Yes
- Covered spaces: 2
Features
- Levels: One
- Stories: 1
- Patio & porch: Bath Off Primary, Fireplace, Jetted Tub, Pantry, Walk-In Closet(s)
- Spa features: Bath
- Has view: Yes
- View description: Territorial
Lot
- Size: 2.39 Acres
- Features: Dead End Street, Deck, Propane, Shop
- Topography: Level
- Residential vegetation: Fruit Trees, Wooded
Details
- Parcel number: 0530164101250000
- Special conditions: Standard
Construction
Type & style
- Home type: SingleFamily
- Architectural style: 1 Story
- Property subtype: Single Family Residence
Materials
- Metal/Vinyl
- Roof: Metal
Condition
- Year built: 1978
- Major remodel year: 1978
Utilities & green energy
- Electric: Company: Clallam County PUD
- Sewer: Septic Tank, Company: Private Septic
- Water: Individual Well, Public, See Remarks, Company: Clallam County PUD
Community & HOA
Community
- Subdivision: Port Angeles
Location
- Region: Port Angeles
Financial & listing details
- Price per square foot: $335/sqft
- Tax assessed value: $548,107
- Annual tax amount: $5,454
- Date on market: 8/27/2026
- Listing terms: Conventional,FHA,USDA Loan,VA Loan
- Inclusions: Dishwasher(s), Garbage Disposal, Microwave(s), Refrigerator(s), Stove(s)/Range(s)
Estimated market value
$688,000
$654,000 - $722,000
$2,592/mo
Price history
| Date | Event | Price |
|---|---|---|
| 10/5/2026 | Price change | $699,900-3.4%$335/sqft |
Source: Olympic Listing Service #401164 Report a problem | ||
| 9/14/2026 | Price change | $724,900-2%$347/sqft |
Source:  NWMLS as distributed by MLS GRID #2574117 Report a problem NWMLS as distributed by MLS GRID #2574117 Report a problem | ||
| 8/27/2026 | Listed for sale | $739,900+228.8%$354/sqft |
Source: NWMLS as distributed by MLS GRID #2574117 Report a problem | ||
| 6/4/2012 | Sold | $225,000$108/sqft |
Source: Public Record Report a problem | ||
Public tax history
| Year | Property taxes | Tax assessment |
|---|---|---|
| 2025 | $5,477 +11% | $548,107 +7.6% |
| 2024 | $4,934 +2.1% | $509,304 -1.3% |
| 2023 | $4,834 -7.1% | $516,095 -3.1% |
| 2022 | $5,206 +6.7% | $532,764 +26.5% |
| 2021 | $4,878 +0.5% | $421,015 +8.3% |
| 2020 | $4,855 | $388,572 +12.8% |
| 2019 | -- | $344,543 +3.3% |
| 2018 | $3,400 | $333,535 +9.8% |
| 2017 | -- | $303,852 +9% |
| 2016 | $2,833 | $278,794 +8.3% |
| 2015 | $2,833 | $257,507 +9.7% |
| 2013 | $2,833 | $234,648 -4.5% |
| 2012 | $2,833 | $245,700 |
| 2010 | -- | -- |
Find assessor info on the county website
Monthly payment
Est. payment
Payment breakdown
Explore the cost of this home by adjusting the details. Changes won't be saved.Climate risks
Neighborhood: 98362

Similar homes
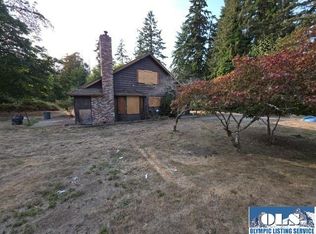
- $695,0004 bd3 ba2.5k sqft154 Belbrook Ln, Port Angeles, WA 98362For Sale
 MLS ID #400422, Amy Hempel, Real Broker, LLC. Olympic Listing Service
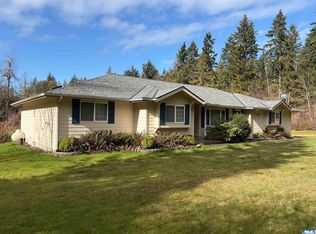
 - $699,0004 bd3 ba2.4k sqft80 Osborn Rd, Port Angeles, WA 98362For Sale
 MLS ID #400923, Tom Blore, Peter Black Real Estate. Olympic Listing Service
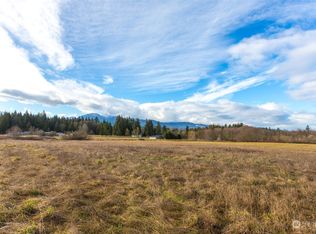
 - $799,0003 bd2 ba2.1k sqft2651 Obrien Road, Port Angeles, WA 98362Contingent
 MLS ID #2540916, Robert Frishholz. NWMLS as distributed by MLS GRID
 - $599,0003 bd2 ba1.4k sqft2295 Deer Park Road, Port Angeles, WA 98362Active
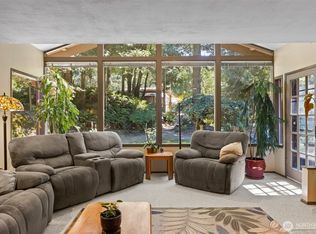 MLS ID #2568355, Lisa Divelbiss. NWMLS as distributed by MLS GRID
