IMMACULATE***One-of-a-kind House - Perfect for Multi-Generational Families or Huge Rental Potential***Upgraded from Top to Bottom***2nd Floor was Added in 2024***Renovated Kitchen w/ Stainless Steel Appliances***Spacious Living & Dining Rooms - Great for Entertaining***6 Bedrooms Between Main Floor & 2nd Floor Including a Full Washroom on Main Floor***Massive Primary Bdr w/ 4pc Ensuite, Cathedral Ceiling, Juliette Balcony & Walk-in Closet w/ Custom Shelving***Convenient 2nd Floor Laundry Room***Basement Has Separate Entrance - Fully Equipped with a Large Eat-in Kitchen, 2 Bedrooms, Living Room, 1 Full Washroom & Own Laundry Room***Garage Can Hold 2 Cars Parked in Tandem***200 Amp Electrical Panel***Very Quiet House***Spacious Backyard Featuring an Expansive, Lush Green Lawn***Location! Few Minutes Drive to Highway 401 & Costco***TTC At Your Doorstep***Walking Distance to Schools, Library & Rec Centre***Roof, Furnace & Windows All Installed in 2024***Some Pictures Have Been Virtually Staged***
For sale
C$1,199,900
1373 Birchmount Rd, Toronto, ON M1P 2E2
8beds
4baths
Single Family Residence
Built in ----
5,466 Square Feet Lot
$-- Zestimate®
C$--/sqft
C$-- HOA
What's special
Cathedral ceilingJuliette balconyBasement has separate entrance
- 15 hours
- 4
- 1
Zillow last checked:
Listing updated:
Listed by:
RE/MAX COMMUNITY REALTY INC.
Source: TRREB,MLS®#: E14151034 Originating MLS®#: Toronto Regional Real Estate Board
Facts & features
Interior
Bedrooms & bathrooms
- Bedrooms: 8
- Bathrooms: 4
Primary bedroom
- Level: Second
- Dimensions: 5.35 x 4.29
Bedroom
- Level: Basement
- Dimensions: 4.26 x 2.53
Bedroom
- Level: Main
- Dimensions: 3.67 x 3
Bedroom
- Level: Second
- Dimensions: 3.15 x 2.9
Bedroom
- Level: Basement
- Dimensions: 4.08 x 3.88
Bedroom 2
- Level: Main
- Dimensions: 4.4 x 2.93
Bedroom 4
- Level: Second
- Dimensions: 4.18 x 2.9
Bedroom 4
- Level: Second
- Dimensions: 5.08 x 3.53
Dining room
- Level: Main
- Dimensions: 2.83 x 2.64
Kitchen
- Level: Basement
- Dimensions: 6.16 x 3.32
Kitchen
- Level: Main
- Dimensions: 3.56 x 2.94
Laundry
- Level: Basement
- Dimensions: 3.11 x 1.75
Laundry
- Level: Second
- Dimensions: 1.5 x 1.5
Living room
- Level: Basement
- Dimensions: 4.15 x 3.89
Living room
- Level: Main
- Dimensions: 5.36 x 3.38
Heating
- Forced Air, Gas
Cooling
- Central Air
Features
- Flooring: Carpet Free
- Basement: Separate Entrance,Apartment
- Has fireplace: Yes
- Fireplace features: Electric
Interior area
- Living area range: 2000-2500 null
Video & virtual tour
Property
Parking
- Total spaces: 6
- Parking features: Private Double
- Has garage: Yes
Features
- Stories: 2
- Exterior features: Year Round Living, Privacy
- Pool features: None
- Has view: Yes
- View description: Clear
- Waterfront features: None
Lot
- Size: 5,466 Square Feet
- Features: Fenced Yard, Hospital, Place Of Worship, Public Transit, School, School Bus Route
- Topography: Flat
Details
- Parcel number: 063130052
Construction
Type & style
- Home type: SingleFamily
- Property subtype: Single Family Residence
Materials
- Stucco (Plaster)
- Foundation: Concrete
- Roof: Asphalt Shingle
Utilities & green energy
- Sewer: Sewer
Community & HOA
Location
- Region: Toronto
Financial & listing details
- Annual tax amount: C$4,350
- Date on market: 11/5/2026
Price history
Price history is unavailable.
Public tax history
Tax history is unavailable.
Climate risks
Neighborhood: Dorset Park
Nearby schools
GreatSchools rating
No schools nearby
We couldn't find any schools near this home.


Similar homes
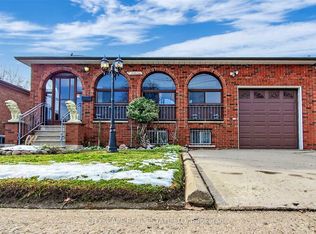
- C$1,199,0007 bd3 ba-- sqft18 Minnowburn St, Toronto, ON M1T 1Y8For Sale
 MLS ID #E14138146, DREAM VALLEY REALTY INC.. TRREB
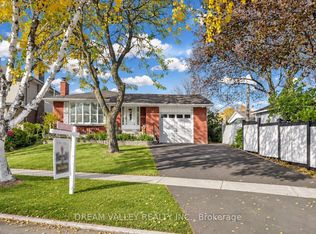
- C$1,299,0006 bd4 ba-- sqft10 Furlong Ct, Toronto, ON M1J 1Y8For Sale
 MLS ID #E14143554, CENTURY 21 TITANS REALTY INC.. TRREB
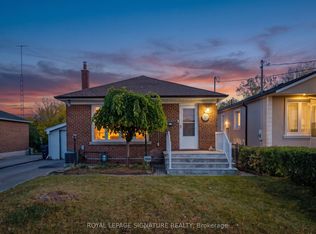
- C$658,0005 bd2 ba-- sqft1377 Birchmount Rd, Toronto, ON M1P 2E2For Sale
 MLS ID #E14116584, ROYAL LEPAGE SIGNATURE REALTY. TRREB
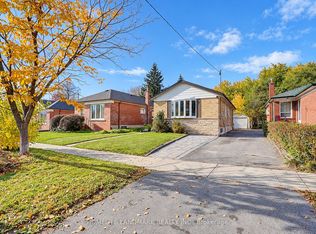
- C$888,0006 bd3 ba-- sqft78 Wye Valley Rd, Toronto, ON M1P 2A6For Sale
 MLS ID #E14152206, HOMELIFE LANDMARK REALTY INC.. TRREB
