This 4.4+/- acre Morgan County property is ready for country living! The 1,900+/- sq. ft. home offers 2 beds and 2 baths, plus an above-ground pool, spacious deck, and outdoor kitchen—perfect for summer afternoons, family cookouts, and entertaining friends. Improvements include a multi-stall horse barn with feed and tack rooms, cross-fenced acreage, a second barn/workshop, and covered RV parking with water and power. Fruit trees, blueberries, grapevines, mature timber, and walking/horseback trails offer plenty of ways to enjoy life outdoors. A rare opportunity to slow down, spread out, and make lasting memories in the country. Showings by appointment only.
For sale
$429,900
1374 NE Thompson Rd, Decatur, AL 35603
2beds
1,900sqft
Single Family Residence
Built in 1960
4.4 Acres Lot
$-- Zestimate®
$226/sqft
$-- HOA
What's special
- 11 days
- 470
- 21
Likely to sell faster than
Zillow last checked:
Listing updated:
Listed by:
Riley Hurst 256-616-9081,
Southeastern Land Group, Inc
Source: ValleyMLS,MLS#: 21931201
Facts & features
Interior
Bedrooms & bathrooms
- Bedrooms: 2
- Bathrooms: 2
- Full bathrooms: 2
Rooms
- Room types: Master Bedroom, Living Room, Bedroom 2, Kitchen
Primary bedroom
- Features: Ceiling Fan(s)
- Level: First
Bedroom 2
- Features: Ceiling Fan(s)
- Level: First
- Area: 1
- Dimensions: 1 x 1
Kitchen
- Features: Eat-in Kitchen, Kitchen Island
Living room
- Features: Ceiling Fan(s), Fireplace
- Area: 1
- Dimensions: 1 x 1
Heating
- Central 1
Cooling
- Central 1
Features
- Has basement: No
- Number of fireplaces: 1
- Fireplace features: Outside, One
Interior area
- Total interior livable area: 1,900 sqft
Property
Parking
- Parking features: Detached Carport, Workshop in Garage, Driveway-Concrete, Oversized, RV Access/Parking
Features
- Levels: One
- Stories: 1
- Patio & porch: Deck, Front Porch, Covered Porch
- Exterior features: Outdoor Kitchen
- Has private pool: Yes
- Waterfront features: Pond, Lake/Pond
Lot
- Size: 4.4 Acres
- Features: Cleared
- Topography: Sloping
- Residential vegetation: Wooded
Details
- Additional structures: Barn/Stable, Outbuilding
- Parcel number: 1102090003058.002
Construction
Type & style
- Home type: SingleFamily
- Architectural style: Ranch
- Property subtype: Single Family Residence
Materials
- Foundation: Slab
Condition
- New construction: No
- Year built: 1960
Utilities & green energy
- Sewer: Septic Tank
- Water: Public
Community & HOA
Community
- Subdivision: Metes And Bounds
HOA
- Has HOA: No
Location
- Region: Decatur
Financial & listing details
- Price per square foot: $226/sqft
- Date on market: 10/8/2026
Estimated market value
Not available
Estimated sales range
Not available
Not available
Price history
| Date | Event | Price |
|---|---|---|
| 10/8/2026 | Listed for sale | $429,900-1.1%$226/sqft |
Source:  ValleyMLS #21931201 Report a problem | ||
| 9/14/2026 | Listing removed | $434,900$229/sqft |
Source: My State MLS #11894753 Report a problem | ||
| 8/20/2026 | Price change | $434,900-3.3%$229/sqft |
Source: My State MLS #11894753 Report a problem | ||
| 7/20/2026 | Listed for sale | $449,900$237/sqft |
Source: My State MLS #11894753 Report a problem | ||
Public tax history
Tax history is unavailable.
Monthly payment
Est. payment
Payment breakdown
Explore the cost of this home by adjusting the details. Changes won't be saved.Climate risks
Neighborhood: 35603
Nearby schools
Schools provided by the listing agent
- Elementary: Priceville
- Middle: Priceville
- High: Priceville High School
Source: ValleyMLS. This data may not be complete. We recommend contacting the local school district to confirm school assignments for this home.

Similar homes
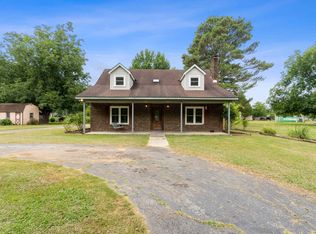
- $399,9873 bd2 ba2k sqft3824 S Chapel Hill Rd SW, Decatur, AL 35603For Sale
 MLS ID #21922867, Jake Smith. ValleyMLS
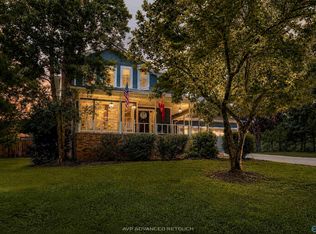
- $365,0003 bd2 ba2.5k sqft65 Old Somerville Rd, Decatur, AL 35603For Sale
 MLS ID #529878, Kristen Hight. Strategic MLS Alliance
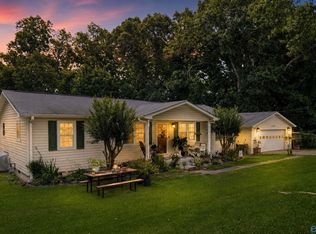
- $386,5003 bd3 ba2.3k sqft2151 Bluff St NW, Hartselle, AL 35640For Sale
 MLS ID #21926488, Maegan Jones. ValleyMLS
- $314,9004 bd3 ba2.1k sqft3906 Danville Rd SW, Decatur, AL 35603For Sale
 MLS ID #21921061, Kay Saint. ValleyMLS
