Charming Tudor-Style Brick Home with Timeless Character! Built in 1944, this beautiful historic home sits on oversized lots and offers a wonderful blend of classic charm and inviting updates. Featuring 3 bedrooms, 2 baths, a spacious detached two-car garage and a beautiful sunroom addition with stunning vaulted ceilings, this home offers plenty of character and space. Enjoy the gorgeous lot, mature surroundings, and timeless appeal of a well-loved Tudor-style home. A rare opportunity to own a piece of history with room to make it your own!
For sale
$450,000
1041 Jackson St SE, Decatur, AL 35601
3beds
2,371sqft
Single Family Residence
Built in 1944
0.4 Acres Lot
$427,900 Zestimate®
$190/sqft
$-- HOA
What's special
Oversized lotsSpacious detached two-car garageMature surroundingsTudor-style brick homeGorgeous lotBeautiful sunroom additionStunning vaulted ceilings
- 51 days
- 417
- 28
Zillow last checked:
Listing updated:
Listed by:
Stephanie Jones 256-466-3392,
REMAX Platinum
Source: ValleyMLS,MLS#: 21926644
Facts & features
Interior
Bedrooms & bathrooms
- Bedrooms: 3
- Bathrooms: 2
- Full bathrooms: 2
Rooms
- Room types: Master Bedroom, Living Room, Bedroom 2, Dining Room, Bedroom 3, Kitchen, Bonus Room, Office/Study, Laundry, Sun
Primary bedroom
- Features: Crown Molding, Smooth Ceiling, Wood Floor
- Level: First
- Area: 196
- Dimensions: 14 x 14
Bedroom 2
- Features: Crown Molding, Smooth Ceiling, Wood Floor
- Level: Second
- Area: 374
- Dimensions: 22 x 17
Bedroom 3
- Features: Crown Molding, Smooth Ceiling, Wood Floor
- Level: Second
- Area: 242
- Dimensions: 11 x 22
Dining room
- Features: Crown Molding, Smooth Ceiling, Wood Floor
- Level: First
- Area: 176
- Dimensions: 11 x 16
Kitchen
- Features: Ceiling Fan(s), Crown Molding
- Level: First
- Area: 117
- Dimensions: 9 x 13
Living room
- Features: Ceiling Fan(s), Crown Molding, Fireplace, Smooth Ceiling, Wood Floor
- Level: First
- Area: 375
- Dimensions: 25 x 15
Bonus room
- Level: Basement
- Area: 242
- Dimensions: 11 x 22
Laundry room
- Level: First
- Area: 72
- Dimensions: 6 x 12
Heating
- Central 2
Cooling
- Central 2
Features
- Basement: Crawl Space
- Number of fireplaces: 1
- Fireplace features: One
Interior area
- Total interior livable area: 2,371 sqft
Property
Parking
- Parking features: Garage-Detached
Features
- Levels: Two
- Stories: 2
Lot
- Size: 0.4 Acres
- Dimensions: 125 x 140
Details
- Parcel number: 03 04 20 2 016 003.000
Construction
Type & style
- Home type: SingleFamily
- Architectural style: Tudor
- Property subtype: Single Family Residence
Condition
- New construction: No
- Year built: 1944
Utilities & green energy
- Sewer: Public Sewer
- Water: Public
Community & HOA
Community
- Subdivision: D L I & F C
HOA
- Has HOA: No
Location
- Region: Decatur
Financial & listing details
- Price per square foot: $190/sqft
- Tax assessed value: $239,500
- Annual tax amount: $908
- Date on market: 8/16/2026
Estimated market value
$427,900
$407,000 - $449,000
$1,688/mo
Price history
| Date | Event | Price |
|---|---|---|
| 8/16/2026 | Listed for sale | $450,000$190/sqft |
Source:  ValleyMLS #21926644 Report a problem ValleyMLS #21926644 Report a problem | ||
Public tax history
| Year | Property taxes | Tax assessment |
|---|---|---|
| 2025 | $908 | $23,960 |
| 2024 | $908 +10.5% | $23,960 +10.2% |
| 2023 | $822 | $21,740 |
| 2022 | $822 +11.7% | $21,740 +11.4% |
| 2021 | $736 -2.5% | $19,520 -2.4% |
| 2020 | $754 | $20,000 |
| 2019 | $754 | $20,000 +5.9% |
| 2015 | $754 +8.6% | $18,880 +2.3% |
| 2014 | $695 | $18,460 -1.2% |
| 2013 | $695 +2.8% | $18,680 +3.9% |
| 2012 | $676 | $17,980 |
| 2010 | $676 | $17,980 |
Find assessor info on the county website
Monthly payment
Est. payment
Payment breakdown
Explore the cost of this home by adjusting the details. Changes won't be saved.Climate risks
Neighborhood: 35601
Nearby schools
Schools provided by the listing agent
- Elementary: Banks-Caddell
- Middle: Decatur Middle School
- High: Decatur High
Source: ValleyMLS. This data may not be complete. We recommend contacting the local school district to confirm school assignments for this home.
Similar homes
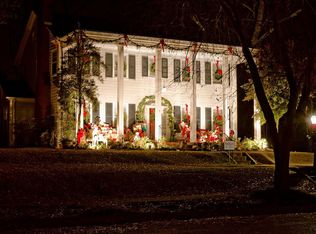
- $494,9003 bd3 ba2.6k sqft1018 Sherman St SE, Decatur, AL 35601For Sale
 MLS ID #21925904, Robin Williams. ValleyMLS
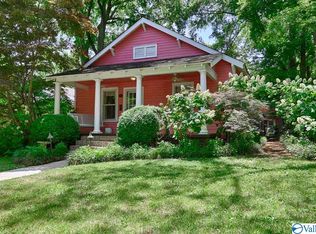
 - $439,0004 bd3 ba2.8k sqft1804 Eastwood Dr SE, Decatur, AL 35601For Sale
 MLS ID #21920264, Lynda McCurry. ValleyMLS
 - $445,0004 bd4 ba2.7k sqft1264 Brandywine Ln SE, Decatur, AL 35601For Sale
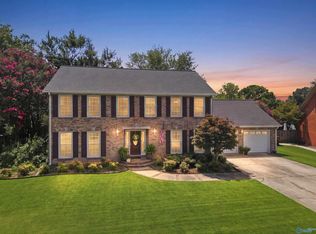 MLS ID #21925269, Barbara Johnson. ValleyMLS
 - $450,0004 bd4 ba2.9k sqft130 Victoria Cir, Decatur, AL 35603For Sale
 MLS ID #21930470, Whitney Clemons. ValleyMLS
