Welcome to the Heart of Burton! 13790 Spring St is a charming craftsmen style cottage in the desirable and walkable Burton Square. The charm is the first thing you notice when you walk up to the covered front porch. As you step inside and notice all of the natural light, new flooring and high ceilings - the modern updates are apparent. The living room is light and airy with good options for sectional seating and big screen TV. The dining room is right off the kitchen and holds onto the charm after the modernization to today's living. You will find a first floor bedroom that can be used for guests if needed. The kitchen is a stunner and well appointed with newer stove, refrigerator and dishwasher. The sunken family room boasts a wood clad vaulted ceiling and wood burner stove to stay cozy on winter nights. The light filled space off of the family room is currently being used as a work space for the sellers photography studio. This space could easily be turned into a mudroom/laundry room or an office if needed and has outdoor access. Upstairs you will find 2 good sized bedrooms with XL walk in closet space that is a rare find. A newly updated large full bath rounds out the upstairs. Out back you will find a wonderful patio to enjoy the outdoors or do some grilling and chilling. The yard has minimal maintenance and is easily cared for. Come see this wonderful home today and make it yours!
Pending
$250,000
13790 Spring St, Burton, OH 44021
3beds
2,375sqft
Single Family Residence
Built in 1920
4,791 Square Feet Lot
$-- Zestimate®
$105/sqft
$-- HOA
What's special
Wood clad vaulted ceilingFirst floor bedroomCovered front porchHigh ceilingsSunken family roomWood burner stoveNew flooring
- 13 days
- 1,253
- 104
Likely to sell faster than
Zillow last checked:
Listing updated:
Listed by:
Shannon R Gerome 216-536-9669 shannongeromerealtor@gmail.com,
Keller Williams Greater Cleveland Northeast,
Tiffany A Schwegel 440-477-3065,
Keller Williams Greater Cleveland Northeast
Source: MLS Now,MLS#: 5254920 Originating MLS: Lake Geauga Area Association of REALTORS
Facts & features
Interior
Bedrooms & bathrooms
- Bedrooms: 3
- Bathrooms: 2
- Full bathrooms: 1
- 1/2 bathrooms: 1
- Main level bathrooms: 1
- Main level bedrooms: 1
Bedroom
- Level: First
- Dimensions: ND x ND
Bedroom
- Level: Second
- Dimensions: ND x ND
Bedroom
- Level: Second
- Dimensions: ND x ND
Bathroom
- Level: First
- Dimensions: ND x ND
Bathroom
- Level: Second
- Dimensions: ND x ND
Dining room
- Level: First
- Dimensions: ND x ND
Family room
- Level: First
- Dimensions: ND x ND
Kitchen
- Level: First
- Dimensions: ND x ND
Living room
- Level: First
- Dimensions: ND x ND
Office
- Description: Current work space - could be large mudroom/laundry/pantry
- Level: First
- Dimensions: ND x ND
Heating
- Baseboard, Forced Air
Cooling
- Ceiling Fan(s)
Appliances
- Included: Dryer, Dishwasher, Range, Refrigerator, Washer
- Laundry: In Basement
Features
- Built-in Features, Vaulted Ceiling(s)
- Basement: Full,Finished
- Number of fireplaces: 1
- Fireplace features: Wood Burning Stove
Interior area
- Total structure area: 2,375
- Total interior livable area: 2,375 sqft
- Finished area above ground: 1,387
- Finished area below ground: 988
Video & virtual tour
Property
Parking
- Parking features: Driveway
Features
- Levels: Two
- Stories: 2
- Patio & porch: Covered, Front Porch, Patio
Lot
- Size: 4,791 Square Feet
Details
- Parcel number: 05024100
- Special conditions: Standard
Construction
Type & style
- Home type: SingleFamily
- Architectural style: Cape Cod,Cottage,Craftsman
- Property subtype: Single Family Residence
Materials
- Aluminum Siding, Vinyl Siding
- Foundation: Block
- Roof: Asphalt,Fiberglass
Condition
- Year built: 1920
Utilities & green energy
- Sewer: Public Sewer
- Water: Public
Community & HOA
Community
- Subdivision: Village/Burton
HOA
- Has HOA: No
Location
- Region: Burton
Financial & listing details
- Price per square foot: $105/sqft
- Tax assessed value: $135,600
- Annual tax amount: $2,034
- Date on market: 10/22/2026
- Cumulative days on market: 13 days
- Listing terms: Cash,Conventional,FHA,USDA Loan,VA Loan
Estimated market value
Not available
Estimated sales range
Not available
Not available
Price history
| Date | Event | Price |
|---|---|---|
| 10/31/2026 | Pending sale | $250,000$105/sqft |
Source:  MLS Now #5254920 Report a problem | ||
| 10/22/2026 | Listed for sale | $250,000+92.3%$105/sqft |
Source: MLS Now #5254920 Report a problem | ||
| 8/11/2020 | Sold | $130,000-7.1%$55/sqft |
Source: MLS Now #4192057 Report a problem | ||
| 7/20/2020 | Pending sale | $140,000$59/sqft |
Source: M D Realty #4192057 Report a problem | ||
| 6/3/2020 | Listed for sale | $140,000+37.9%$59/sqft |
Source: M D Realty #4192057 Report a problem | ||
| 6/25/2001 | Sold | $101,500$43/sqft |
Source: Public Record Report a problem | ||
Public tax history
| Year | Property taxes | Tax assessment |
|---|---|---|
| 2025 | $2,034 -0.5% | $47,460 |
| 2024 | $2,043 -0.5% | $47,460 |
| 2023 | $2,054 +15.2% | $47,460 +29.2% |
| 2022 | $1,782 -0.8% | $36,720 |
| 2021 | $1,796 -1.4% | $36,720 |
| 2020 | $1,821 +14.2% | $36,720 +13.3% |
| 2019 | $1,594 -2.3% | $32,410 |
| 2018 | $1,632 +10.7% | $32,410 |
| 2017 | $1,474 +0.2% | $32,410 +0.3% |
| 2016 | $1,471 +7.3% | $32,310 |
| 2015 | $1,372 +4.4% | $32,310 |
| 2014 | $1,314 +0.3% | $32,310 |
| 2013 | $1,310 -0.3% | $32,310 |
| 2012 | $1,314 +2.9% | $32,310 |
| 2011 | $1,277 -4.6% | $32,310 -5.8% |
| 2010 | $1,338 +1% | $34,300 |
| 2009 | $1,325 +3.3% | $34,300 |
| 2008 | $1,283 +1% | $34,300 |
| 2007 | $1,270 0% | $34,300 |
| 2006 | $1,270 -2.6% | $34,300 |
| 2005 | $1,304 -29.9% | $34,300 +12.8% |
| 2004 | $1,861 -1.5% | $30,420 |
| 2003 | $1,889 +9.1% | $30,420 |
| 2002 | $1,731 +265.3% | $30,420 +35.6% |
| 2001 | $474 +3.8% | $22,440 |
| 2000 | $457 +16.1% | $22,440 |
| 1999 | $393 | $22,440 |
Find assessor info on the county website
Monthly payment
Est. payment
Payment breakdown
Explore the cost of this home by adjusting the details. Changes won't be saved.Climate risks
Neighborhood: 44021
Nearby schools

Similar homes
- $323,0003 bd2 ba1.7k sqft13133 Longwood Ave, Burton, OH 44021For Sale
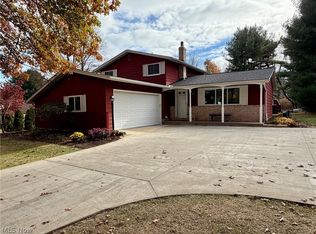 MLS ID #5252817, Dan McCaskey, RE/MAX Revealty. MLS Now
- $375,0004 bd1 ba1.9k sqft13721 Spring St, Burton, OH 44021For Sale
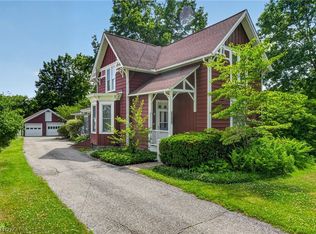 MLS ID #5222335, Ann E Blair, RE/MAX Rising. MLS Now
- $249,9003 bd2 ba1.6k sqft7680 Jennings Dr, Painesville, OH 44077For Sale
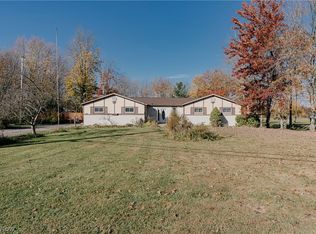 MLS ID #5256162, Terry Young, Keller Williams Greater Metropolitan. MLS Now
- $259,9003 bd3 ba1.5k sqft14874 Glen Valley Dr, Middlefield, OH 44062For Sale
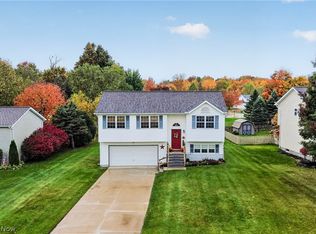 MLS ID #5254048, Brittany Brooks, CENTURY 21 Lakeside Realty. MLS Now
