Welcome to a truly special retreat on Loon Pond, where nature, privacy, and peaceful lakeside living come together in one beautiful setting. Loon Pond is a sanctuary of open space and natural beauty, offering a quiet escape from the everyday and providing an extraordinary backdrop for year-round enjoyment. This charming three-bedroom, two-bath home is nestled among beautifully landscaped grounds, featuring a private path that leads directly down to the water and dock. Launch your canoe or kayak right from your own waterfront. Electric motorized boats, canoes, and kayaks are permitted on Loon Pond, and fishing is allowed, preserving the lake's quiet, natural character. From the property, you can take in beautiful mountain views and changing seasonal scenery. Watch the otters play along the ice in winter, observe the clouds drifting across the mountains at the far end of the lake on a rainy afternoon, or simply sit quietly and take in the stillness of the water. While there is no swimming in Loon Pond, nearby conservation land and hiking trails ensure that nature is a true part of everyday life here. Additionally, the seller is conveying the "Loon Diary," which beautifully documents 25 years of life on the pond. Inside, the home is warm, cozy, and filled with character. Wide-board white oak flooring, beautiful wood trim, and custom cabinetry with granite countertops create an inviting blend of classic New Hampshire charm and thoughtful updates. Large windows bring the outdoors in, providing wonderful views of the surrounding landscape.The home offers numerous important updates and features, including: upgraded septic system and submersible pump, whole-house water filtration system, 200 amp electr service, On-demand domestic hot water heater and new doors and windows in 2014. A spacious two-car garage with stairs leading to an additional storage provides excellent room for vehicles, outdoor equipment, and recreational gear. Come experience the quiet beauty of Loon Pond
Active
Listed by: BHHS Verani Concord • Cindy Cullen
Price cut: $25.1K (9/4)
$699,900
138 County Road, Hillsborough, NH 03244
3beds
1,746sqft
Single Family Residence
Built in 1892
1.1 Acres Lot
$681,300 Zestimate®
$401/sqft
$-- HOA
What's special
Beautiful mountain viewsBeautifully landscaped groundsWide-board white oak flooringChanging seasonal sceneryBeautiful wood trim
- 48 days
- 2,077
- 171
Zillow last checked:
Listing updated:
Listed by:
Cindy Cullen,
BHHS Verani Concord Cell:603-464-9997
Source: PrimeMLS,MLS#: 5105582
Facts & features
Interior
Bedrooms & bathrooms
- Bedrooms: 3
- Bathrooms: 2
- 3/4 bathrooms: 1
- 1/2 bathrooms: 1
Heating
- Propane, Electric, Gas Stove
Cooling
- None
Appliances
- Included: Dishwasher, Dryer, Gas Range, Refrigerator, Washer, Instant Hot Water
Features
- Dining Area, Living/Dining, Natural Light
- Flooring: Carpet, Hardwood, Vinyl
- Has basement: No
- Attic: Pull Down Stairs
Interior area
- Total structure area: 1,746
- Total interior livable area: 1,746 sqft
- Finished area above ground: 1,746
- Finished area below ground: 0
Video & virtual tour
Property
Parking
- Total spaces: 2
- Parking features: Crushed Stone, Gravel
- Garage spaces: 2
Features
- Levels: 1.75
- Stories: 1.75
- Exterior features: Private Dock
- Has view: Yes
- View description: Water, Mountain(s)
- Has water view: Yes
- Water view: Water
- Body of water: Loon Pond
- Frontage length: Water frontage: 497,Road frontage: 497
Lot
- Size: 1.1 Acres
- Features: Level, Trail/Near Trail, Walking Trails, Abuts Conservation, Rural
Details
- Parcel number: HLBOM00005B000135L000000
- Zoning description: Rural - Lake Lots
- Special conditions: Standard
- Other equipment: Portable Generator
Construction
Type & style
- Home type: SingleFamily
- Architectural style: Cape
- Property subtype: Single Family Residence
Materials
- Cedar Exterior
- Foundation: Pillar/Post/Pier
- Roof: Architectural Shingle
Condition
- New construction: No
- Year built: 1892
Utilities & green energy
- Electric: 200+ Amp Service
- Sewer: 1500+ Gallon, Leach Field
- Utilities for property: Propane, Telephone at Site
Community & HOA
Community
- Security: Smoke Detector(s)
Location
- Region: Hillsboro
Financial & listing details
- Price per square foot: $401/sqft
- Tax assessed value: $221,400
- Annual tax amount: $8,321
- Date on market: 8/18/2026
- Road surface type: Gravel
Estimated market value
$681,300
$647,000 - $715,000
$2,844/mo
Price history
| Date | Event | Price |
|---|---|---|
| 9/4/2026 | Price change | $699,900-3.5%$401/sqft |
Source:  PrimeMLS #5105582 Report a problem PrimeMLS #5105582 Report a problem | ||
| 8/18/2026 | Listed for sale | $725,000+553.2%$415/sqft |
Source: PrimeMLS #5105582 Report a problem | ||
| 3/19/2001 | Sold | $111,000$64/sqft |
Source: Public Record Report a problem | ||
Public tax history
| Year | Property taxes | Tax assessment |
|---|---|---|
| 2024 | $7,404 +7.1% | $221,400 |
| 2023 | $6,912 +17% | $221,400 |
| 2022 | $5,909 -7.7% | $221,400 |
| 2021 | $6,403 +0.7% | $221,400 |
| 2020 | $6,361 +8.3% | $221,400 +11.2% |
| 2018 | $5,873 -3.2% | $199,100 |
| 2017 | $6,067 -7.6% | $199,100 -10.5% |
| 2016 | $6,568 +1.6% | $222,500 |
| 2015 | $6,464 +5.4% | $222,500 |
| 2014 | $6,132 +6.1% | $222,500 +8.1% |
| 2013 | $5,778 +3.2% | $205,900 +4.5% |
| 2012 | $5,598 | $197,100 |
Find assessor info on the county website
Monthly payment
Est. payment
Payment breakdown
Explore the cost of this home by adjusting the details. Changes won't be saved.Climate risks
Neighborhood: 03244
Nearby schools
Schools provided by the listing agent
- Elementary: Hillsboro-Deering Elementary
- Middle: Hillsboro-Deering Middle
- High: Hillsboro-Deering High School
- District: Hillsboro-Deering SAU #34
Source: PrimeMLS. This data may not be complete. We recommend contacting the local school district to confirm school assignments for this home.
Similar homes
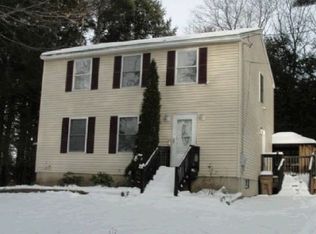
- $--3 bd2 ba1.4k sqft6 Bobolink Ln, Hillsboro, NH 03244Auction
 Xome
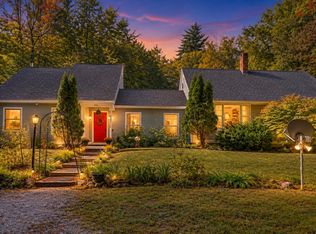
Xome - $575,0004 bd3 ba2.4k sqft856 2Nd Nh Turnpike, Hillsborough, NH 03244Active
 MLS ID #5110355, Jennifer Bowles. PrimeMLS
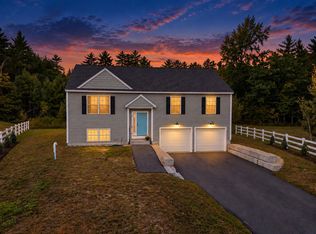
 - $499,9003 bd2 ba1.3k sqft7 Minott Road, Hillsborough, NH 03244Active
 MLS ID #5111528, Abby J Fino. PrimeMLS
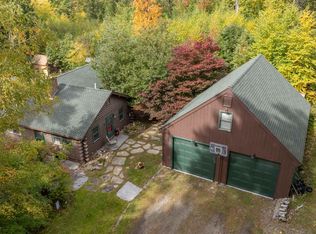
 - $574,9003 bd2 ba2k sqft155 Butter Road, Henniker, NH 03242Active
 MLS ID #5112586, Christy Collins. PrimeMLS
