Welcome to 138 Mort Vining Road in Southwick, MA, a beautifully maintained ranch built in 2013, offering the ease of single level living! A covered front porch leads into a bright foyer, with hardwood floors flowing throughout the main living areas. The open concept heart of the home features vaulted ceilings, recessed lighting, and a living room anchored by a gas fireplace. The kitchen is a true showpiece with white shaker cabinetry, stunning granite countertops, stainless steel appliances, a large center island with seating, and a sunny eat-in area. A separate dining room with built-in shelving is ready for holiday dinners and special occasions. From the kitchen, step seamlessly into the all-season sunroom, a light-filled retreat with a soaring wall of windows, vaulted ceiling, skylight, and ductless mini split for year-round comfort. The primary suite offers a tray ceiling with crown molding, a spacious walk-in closet, and a private bath with double vanity and a tiled walk-in shower with glass enclosure. Two additional bedrooms, a full hall bath, and a first floor laundry room with half bath complete the main level. The finished lower level extends your living space with a recreation room and bar, perfect for game nights and entertaining, plus plenty of unfinished space for storage or future expansion. Outside, enjoy warm evenings on the deck or the stamped concrete patio, both overlooking a spacious, level backyard framed by mature trees. Other features of the home include central air, a two-car attached garage, maintenance-free vinyl siding, and more! All this in a peaceful Southwick setting, move-in ready and waiting for you. Schedule your showing today!
Under contract
$615,000
138 Mort Vining Rd, Southwick, MA 01077
3beds
2,039sqft
Single Family Residence
Built in 2013
1.38 Acres Lot
$619,800 Zestimate®
$302/sqft
$-- HOA
What's special
Covered front porchTwo-car attached garageAll-season sunroomSunny eat-in areaWhite shaker cabinetrySpacious walk-in closetRecessed lighting
- 16 days
- 1,115
- 78
Likely to sell faster than
Zillow last checked:
Listing updated:
Listed by:
Stephanie Salerno 860-204-1955,
Coldwell Banker Realty 860-668-4589,
Angie Schermerhorn 413-272-8879
Source: MLS PIN,MLS#: 73584620
Facts & features
Interior
Bedrooms & bathrooms
- Bedrooms: 3
- Bathrooms: 3
- Full bathrooms: 2
- 1/2 bathrooms: 1
Primary bedroom
- Features: Bathroom - Full, Bathroom - Double Vanity/Sink, Ceiling Fan(s), Walk-In Closet(s), Flooring - Hardwood, Tray Ceiling(s), Window Seat
- Level: First
Bedroom 2
- Features: Flooring - Wall to Wall Carpet
- Level: First
Bedroom 3
- Features: Flooring - Hardwood
- Level: First
Primary bathroom
- Features: Yes
Bathroom 1
- Features: Bathroom - Double Vanity/Sink, Bathroom - Tiled With Shower Stall, Flooring - Stone/Ceramic Tile
- Level: First
Bathroom 2
- Features: Bathroom - Full, Bathroom - With Tub & Shower, Flooring - Stone/Ceramic Tile
- Level: First
Bathroom 3
- Features: Bathroom - Half, Flooring - Stone/Ceramic Tile, Dryer Hookup - Electric, Washer Hookup
- Level: First
Dining room
- Features: Flooring - Hardwood
- Level: First
Family room
- Features: Flooring - Hardwood, Recessed Lighting
- Level: Basement
Kitchen
- Features: Vaulted Ceiling(s), Flooring - Hardwood, Countertops - Stone/Granite/Solid, Recessed Lighting, Remodeled, Stainless Steel Appliances
- Level: First
Living room
- Features: Ceiling Fan(s), Vaulted Ceiling(s), Flooring - Hardwood, Recessed Lighting
- Level: First
Heating
- Forced Air, Natural Gas, Leased Propane Tank
Cooling
- Central Air, Ductless
Appliances
- Included: Water Heater, Range, Dishwasher, Microwave, Refrigerator, Washer, Dryer
- Laundry: Bathroom - Half, Flooring - Stone/Ceramic Tile, First Floor
Features
- Slider, Sun Room
- Flooring: Wood, Tile, Carpet, Flooring - Hardwood
- Windows: Skylight(s)
- Basement: Full,Partially Finished
- Number of fireplaces: 1
- Fireplace features: Living Room
Interior area
- Total structure area: 2,039
- Total interior livable area: 2,039 sqft
- Finished area above ground: 2,039
Property
Parking
- Total spaces: 6
- Parking features: Attached, Off Street, Paved
- Attached garage spaces: 2
- Uncovered spaces: 4
Features
- Patio & porch: Deck, Patio
- Exterior features: Deck, Patio, Storage, Sprinkler System
Lot
- Size: 1.38 Acres
- Features: Level
Details
- Parcel number: M:153 B:000 L:038,4887021
- Zoning: R-40
Construction
Type & style
- Home type: SingleFamily
- Architectural style: Ranch
- Property subtype: Single Family Residence
Materials
- Frame
- Foundation: Concrete Perimeter
- Roof: Shingle
Condition
- Year built: 2013
Utilities & green energy
- Electric: 200+ Amp Service
- Sewer: Private Sewer
- Water: Private
Community & HOA
HOA
- Has HOA: No
Location
- Region: Southwick
Financial & listing details
- Price per square foot: $302/sqft
- Tax assessed value: $543,100
- Annual tax amount: $8,456
- Date on market: 9/30/2026
Estimated market value
$619,800
$589,000 - $651,000
$2,889/mo
Price history
| Date | Event | Price |
|---|---|---|
| 10/6/2026 | Contingent | $615,000$302/sqft |
Source: MLS PIN #73584620 Report a problem | ||
| 9/30/2026 | Listed for sale | $615,000$302/sqft |
Source: MLS PIN #73584620 Report a problem | ||
Public tax history
| Year | Property taxes | Tax assessment |
|---|---|---|
| 2025 | $8,456 +5.7% | $543,100 +5% |
| 2024 | $8,001 +7.9% | $517,200 +12.4% |
| 2023 | $7,414 +4.3% | $460,200 +10% |
| 2022 | $7,106 +6.9% | $418,500 +10.8% |
| 2021 | $6,646 +1.4% | $377,800 +0.8% |
| 2020 | $6,557 +3.6% | $374,900 +3.4% |
| 2019 | $6,331 +2.9% | $362,400 +3.1% |
| 2018 | $6,151 +3.8% | $351,500 +5.2% |
| 2017 | $5,925 +3.7% | $334,200 |
| 2016 | $5,715 +2.4% | $334,200 +1.5% |
| 2015 | $5,580 -0.7% | $329,400 |
| 2014 | $5,620 | $329,400 |
Find assessor info on the county website
Monthly payment
Est. payment
Payment breakdown
Explore the cost of this home by adjusting the details. Changes won't be saved.Climate risks
Neighborhood: 01077
Similar homes
- $634,8005 bd4 ba2.8k sqft54 College Hwy, Southwick, MA 01077For Sale
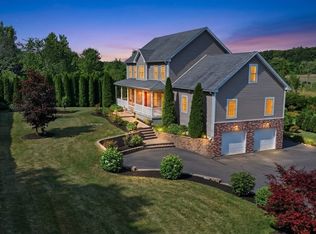 MLS ID #73544761, Michael Bogdanovich, Laplante and Company LLC. MLS PIN
 - $649,9003 bd2 ba1.7k sqft48 & 50 N Longyard Rd, Southwick, MA 01077For Sale
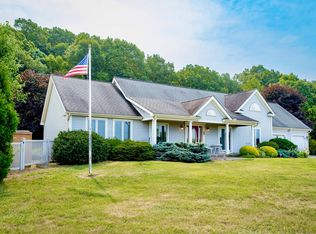 MLS ID #73550877, Team Witalisz, Witalisz & Associates, Inc.. MLS PIN
 - $443,0002 bd1 ba1.7k sqft286 Granville Rd, Southwick, MA 01077For Sale
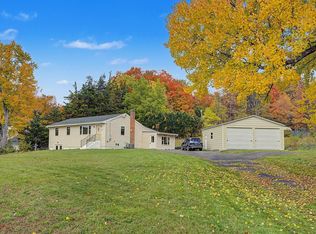 MLS ID #73591474, Karen Kopeski, Today Real Estate, Inc.. MLS PIN
 - $624,0003 bd3 ba2.5k sqft363 Loomis St, Westfield, MA 01085For Sale
 MLS ID #73589619, Lesley J. Lambert, Park Square Realty. MLS PIN
 - $499,9004 bd2 ba2.3k sqft137 Silver Street, Granby, CT 06060For Sale
 MLS ID #24204462, Nancy B. Reardon, Berkshire Hathaway NE Prop.. Smart MLS
 - $499,0004 bd3 ba2.7k sqft75 Silver Street, Granby, CT 06060For SaleMLS ID #24214269, Carl J. Guild, Carl Guild & Associates. Smart MLS
- $575,0003 bd3 ba2.2k sqft545 South Stone Street, Suffield, CT 06093For SaleMLS ID #24186167, Jessica C. Starr, Starr Team at LPT Realty. Smart MLS
- $559,9004 bd4 ba2.7k sqft19 Sakrison Road, Granby, CT 06035For SaleMLS ID #24210968, Natalie Collins, Better Living Realty, LLC. Smart MLS
- $554,9003 bd4 ba1.8k sqft31 Broadleaf Circle, Suffield, CT 06093For SaleMLS ID #24197241, Justin Mokerzecki, Real Broker CT, LLC. Smart MLS
