Welcome to this charming four-bedroom, three-bathroom home in Galivants Ferry, where you can enjoy the freedom of no HOA! This spacious residence sits on a generous 2.01-acre lot, offering endless possibilities for outdoor activities, gatherings, and even the option to install a pool. The expansive yard allows for gardening, recreational spaces, or simply enjoying the natural surroundings. As you approach the home, you'll be greeted by a delightful front porch, perfect for sipping your morning coffee or unwinding in the evening. The kitchen is a chef's delight, featuring stylish LVP flooring, granite countertops, a beautiful tile backsplash, and ample cabinet space for all your culinary needs. Step into the roomy living area adorned with LVP flooring and a cozy fireplace, ideal for entertaining guests. Each bedroom boasts LVP flooring and generous space for furniture and storage. The expansive Carolina room, complete with a ceiling fan, is perfect for relaxation, while a dedicated laundry area adds convenience to your daily routine. This home has been meticulously maintained, with a new roof replaced in 2020, an HVAC system installed in 2021, and a new hot water heater added in 2026. The fenced yard provides added privacy, while the two-car carport and large workshop offer excellent space for all your projects and hobbies, whether you're a DIY enthusiast or need extra storage. Conveniently located near some of the area's finest dining, shopping, and entertainment options, including downtown Aynor, this home is perfect as a forever residence or a vacation getaway. Don?t miss out on this exceptional opportunity?schedule your showing today!
For sale
Price cut: $15K (7/22)
$384,900
1384 Bud Graham Rd., Galivants Ferry, SC 29544
4beds
2,568sqft
:
Get pre-qualified$2,258/mo
Single Family Residence
Built in 1966
2.01 Acres Lot
$385,900 Zestimate®
$150/sqft
$-- HOA
What's special
Cozy fireplaceDelightful front porchFour-bedroom three-bathroom homeBeautiful tile backsplashExpansive yardTwo-car carportDedicated laundry area
- 27 days |
- 3,416 |
- 272 |
Likely to sell faster than
Zillow last checked:
Listing updated:
Listed by:
Greg Harrelson Sales Team 843-457-7816,
Century 21 The Harrelson Group,
Jacob Ross 843-429-1239,
Century 21 The Harrelson Group
Source: CCAR,MLS#: 2616457 Originating MLS: Coastal Carolinas Association of Realtors
Originating MLS: Coastal Carolinas Association of RealtorsFacts & features
Interior
Bedrooms & bathrooms
- Bedrooms: 4
- Bathrooms: 3
- Full bathrooms: 3
Rooms
- Room types: Carolina Room, Recreation, Utility Room, Workshop
Primary bedroom
- Features: Ceiling Fan(s)
Primary bathroom
- Features: Bathtub, Separate Shower, Vaulted Ceiling(s)
Dining room
- Features: Kitchen/Dining Combo
Family room
- Features: Ceiling Fan(s), Fireplace
Kitchen
- Features: Breakfast Bar, Dishwasher, Pantry, Solid Surface Counters
Living room
- Features: Fireplace
Other
- Features: Bedroom on Main Level, Game Room, Utility Room, Workshop
Heating
- Baseboard, Central, Electric, Gas
Cooling
- Central Air
Appliances
- Included: Dishwasher, Microwave, Range, Refrigerator, Dryer, Washer
- Laundry: Washer Hookup
Features
- Bathtub, Ceiling Fan(s), Fireplace, Separate Shower, Vaulted Ceiling(s), Breakfast Bar, Bedroom on Main Level, Solid Surface Counters, Workshop
- Flooring: Laminate, Tile, Wood
- Basement: Crawl Space
- Has fireplace: Yes
Interior area
- Total structure area: 3,231
- Total interior livable area: 2,568 sqft
Property
Parking
- Total spaces: 4
- Parking features: Carport
- Has garage: Yes
- Has carport: Yes
Features
- Levels: Multi/Split
- Patio & porch: Front Porch
- Exterior features: Fence, Storage
Lot
- Size: 2.01 Acres
- Features: 1 or More Acres, Outside City Limits
Details
- Additional structures: Second Garage
- Additional parcels included: ,
- Parcel number: 20309030005
- Zoning: FA
- Special conditions: None
Construction
Type & style
- Home type: SingleFamily
- Architectural style: Split Level
- Property subtype: Single Family Residence
Materials
- Brick Veneer, Vinyl Siding
- Foundation: Brick/Mortar, Crawlspace, Slab
Condition
- Resale
- Year built: 1966
Utilities & green energy
- Utilities for property: Cable Available, Electricity Available, Phone Available
Community & HOA
Community
- Subdivision: Not within a Subdivision
HOA
- Has HOA: No
Location
- Region: Galivants Ferry
Financial & listing details
- Price per square foot: $150/sqft
- Tax assessed value: $342,169
- Annual tax amount: $2,779
- Date on market: 6/30/2026
- Listing terms: Cash,Conventional,FHA,VA Loan
- Electric utility on property: Yes
Estimated market value
$385,900
$367,000 - $405,000
$2,499/mo
Price history
| Date | Event | Price |
|---|---|---|
| 7/22/2026 | Price change | $384,900-3.8%$150/sqft |
Source:  CCAR #2616457 Report a problem CCAR #2616457 Report a problem | ||
| 6/30/2026 | Listed for sale | $399,900+73.9%$156/sqft |
Source: CCAR #2616457 Report a problem | ||
| 3/8/2019 | Listing removed | $229,900$90/sqft |
Source: CENTURY 21 McAlpine Associates #1901128 Report a problem | ||
| 2/2/2019 | Listed for sale | $229,900$90/sqft |
Source: CENTURY 21 McAlpine Associates #1901128 Report a problem | ||
| 1/29/2019 | Pending sale | $229,900$90/sqft |
Source: CENTURY 21 McAlpine Associates #1901128 Report a problem | ||
| 1/15/2019 | Listed for sale | $229,900+16.1%$90/sqft |
Source: Century 21 McAlpine Associates #1901128 Report a problem | ||
| 1/2/2018 | Sold | $198,000-3.4%$77/sqft |
Source: CCAR #1711426 Report a problem | ||
| 11/21/2017 | Pending sale | $204,900$80/sqft |
Source: New Wave Real Estate, LLC #1711426 Report a problem | ||
| 10/30/2017 | Price change | $204,900-4.7%$80/sqft |
Source: New Wave Real Estate, LLC #1711426 Report a problem | ||
| 8/29/2017 | Price change | $214,900-4.4%$84/sqft |
Source: New Wave Real Estate, LLC #1711426 Report a problem | ||
| 8/2/2017 | Price change | $224,900-4.3%$88/sqft |
Source: New Wave Real Estate, LLC #1711426 Report a problem | ||
| 6/28/2017 | Price change | $234,900-2.1%$91/sqft |
Source: New Wave Real Estate, LLC #1711426 Report a problem | ||
| 5/22/2017 | Listed for sale | $239,900+2.1%$93/sqft |
Source: New Wave Real Estate, LLC #1711426 Report a problem | ||
| 4/13/2017 | Listing removed | $235,000$92/sqft |
Source: Owner Report a problem | ||
| 2/12/2017 | Listed for sale | $235,000+29.8%$92/sqft |
Source: Owner Report a problem | ||
| 8/30/2013 | Sold | $181,000-4.7%$70/sqft |
Source: CCAR #1310564 Report a problem | ||
| 7/30/2013 | Pending sale | $189,921$74/sqft |
Source: CENTURY 21 Broadhurst #1310564 Report a problem | ||
| 6/15/2013 | Listed for sale | $189,921$74/sqft |
Source: CENTURY 21 Broadhurst & Associ #1310564 Report a problem | ||
Public tax history
| Year | Property taxes | Tax assessment |
|---|---|---|
| 2025 | $2,779 | $223,066 |
| 2024 | $2,779 +6.6% | $223,066 +15% |
| 2023 | $2,606 +1.6% | $193,970 |
| 2022 | $2,565 | $193,970 |
| 2021 | $2,565 +256.5% | -- |
| 2020 | $720 | -- |
| 2019 | -- | -- |
| 2018 | $569 | $5,860 -0.1% |
| 2017 | -- | $5,863 |
| 2016 | -- | $5,863 0% |
| 2015 | -- | $5,864 |
| 2014 | $554 | $5,864 |
| 2013 | -- | -- |
| 2012 | -- | -- |
| 2010 | -- | $5,476 +6.1% |
| 2009 | -- | $5,160 |
| 2008 | -- | $5,160 |
| 2007 | -- | $5,160 |
| 2005 | -- | $5,160 |
| 2004 | $907 +34.4% | $5,160 +34.4% |
| 2003 | $675 | $3,840 |
| 2002 | -- | -- |
| 2001 | -- | -- |
| 2000 | -- | -- |
Find assessor info on the county website
Monthly payment
Est. payment
Payment breakdown
Explore the cost of this home by adjusting the details. Changes won't be saved.Climate risks
Neighborhood: 29544
Nearby schools
GreatSchools rating
- 9/10Aynor Elementary SchoolGrades: PK-5Distance: 1.9 mi
- 6/10Aynor Middle SchoolGrades: 6-8Distance: 1.4 mi
- 8/10Aynor High SchoolGrades: 9-12Distance: 1.4 mi
Schools provided by the listing agent
- Elementary: Aynor Elementary School
- Middle: Aynor Middle School
- High: Aynor High School
Source: CCAR. This data may not be complete. We recommend contacting the local school district to confirm school assignments for this home.
- $26,400-- bd1 ba1.2k sqft1391 Bud Graham Rd, Galivants Ferry, SC 29544Off Market
- $310,5003 bd2 ba1.6k sqft357 Farmtrac Dr #BY38, Sycamore Aynor, SC 29511Off Market
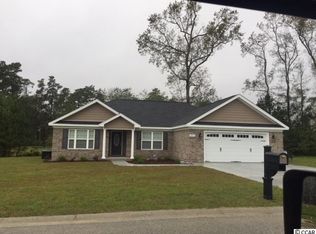
- $389,9003 bd2 ba1.6k sqft357 Farmtrac Dr, Galivants Ferry, SC 29544For Sale
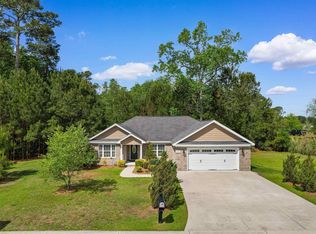
- $276,8003 bd2 ba1.6k sqft1400 Bud Graham Rd, Galivants Ferry, SC 29544Off Market
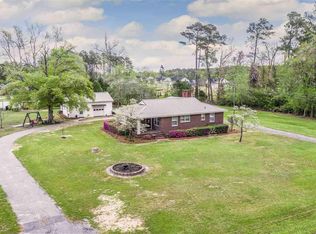
- $450,0004 bd3 ba2.1k sqft347 Farmtrac Dr, Aynor, SC 29544Sold
- $16,591-- bd2 ba672 sqft1061 7th Ave LOT 8, Galivants Ferry, SC 29544Off Market
- $109,1002 bd1 ba1.2k sqft1061 7th Ave #6, Galivants Ferry, SC 29544Off Market
- $125,5002 bd2 ba980 sqft1061 7th Ave, Galivants Ferry, SC 29544Off Market
A local agent can set up tours, give advice and negotiate with sellers.
A local lender can help you make sure your offer is ready when you are.
Similar homes
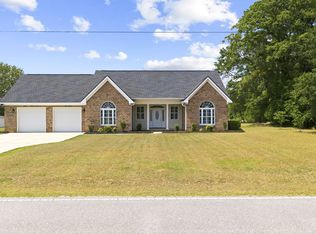
- $395,0003 bd2 ba1.9k sqft1144 Floyd Page Rd., Galivants Ferry, SC 29544For Sale
 MLS ID #2617101, Shelley & Winburn Team, Coastal Land & Home. CCAR
 - $429,0004 bd3 ba2.5k sqft2851 Highway 984, Galivants Ferry, SC 29544For Sale
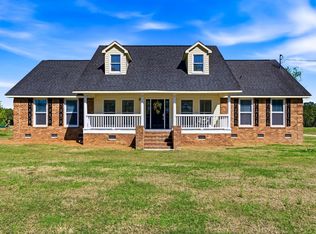 MLS ID #2522115, Jonathan M Hyman, Dunes Realty Sales. CCAR
 - $319,9993 bd2 ba2.2k sqft4145 Highway 308, Galivants Ferry, SC 29544For Sale
 MLS ID #2527872, Joe A Sulich, Century 21 The Harrelson Group. CCAR
 - $400,0004 bd2 ba3.3k sqft6652 Old Mullins Rd., Nichols, SC 29581For Sale
 MLS ID #2616164, Blake Sloan, Sloan Realty Group. CCAR
 - $389,9004 bd3 ba2.1k sqft1114 Chicora Blvd., Conway, SC 29526For SaleMLS ID #2613080, Dylan M White, White Realty, LLC. CCAR
- $435,0003 bd2 ba2.9k sqft240 Ole Maple St., Loris, SC 29569For SaleMLS ID #2614901, Yana Lynch, Fidei Real Estate Int'l. CCAR
- $365,0003 bd2 ba1.5k sqft1601 Pine Level Dr., Loris, SC 29569For SaleMLS ID #2610018, The Mills Group Team, Century 21 Barefoot Realty. CCAR
- $428,8004 bd3 ba2k sqft312 Canberra Ct., Aynor, SC 29511For SaleMLS ID #2616582, Bryant D Evans, RE/MAX Southern Shores. CCAR
- $344,9004 bd3 ba3.2k sqft413 Paul St., Conway, SC 29527For SaleMLS ID #2615732, The Anderson Team, Spero Realty. CCAR
- $329,9004 bd3 ba2.6k sqft4920 Meadow St., Loris, SC 29569For SaleMLS ID #2514772, Nathan F Cook, Latitude Realty. CCAR
- $324,9004 bd3 ba3.1k sqft4867 Bluff Rd, Mullins, SC 29574For Sale
 MLS ID #2601326, Stacy B Strickland, Carolina Realty & Associates. Pee Dee Realtor Association
 - $399,0004 bd3 ba1.9k sqft1835 Highway 45, Loris, SC 29569For SaleMLS ID #2608813, LeAnn Everhart, EverHome Realty, LLC. CCAR
- $330,0004 bd3 ba1.8k sqft1020 Chicora Blvd., Conway, SC 29526For SaleMLS ID #2612747, Blue Mahi Real Estate Team, INNOVATE Real Estate. CCAR
- $275,0004 bd2 ba2.1k sqft4792 Quiet Ave., Conway, SC 29527For SaleMLS ID #2618177, Joe M Scaturro, Keller Williams The Forturro Group. CCAR
- $397,0003 bd4 ba2.5k sqft3807 Casey St., Loris, SC 29569For SaleMLS ID #2522074, Traci Miles Team, CENTURY 21 Boling & Associates. CCAR
- $297,0004 bd2 ba2k sqft410 Paul St., Conway, SC 29527For SaleMLS ID #2614117, Leigh Anne Jones, Duncan Group Properties. CCAR
- $375,0003 bd2 ba1.5k sqft3593 Steamer Trace Rd., Conway, SC 29527For SaleMLS ID #2612112, Holly E Mosco, Duncan Group Properties. CCAR
- $305,0004 bd3 ba2.1k sqft504 Danner Dr., Conway, SC 29526For SaleMLS ID #2616027, Sherman Beach Group, Rowles Real Estate. CCAR
- $339,9003 bd2 ba1.6k sqft2108 Cultra Rd., Conway, SC 29526For SaleMLS ID #2601587, Anthony A Wise, aWise Realtors LLC. CCAR
- $264,9003 bd3 ba2.5k sqft302 Azalea Dr., Mullins, SC 29574For SaleMLS ID #2615306, Tracy J Collamore, HIGHGARDEN REAL ESTATE. CCAR
