Welcome to this beautifully remodeled 4-bedroom, 2-bath Apple Valley home, thoughtfully updated throughout and ready for its next owner! Step inside to a bright, fresh interior featuring new laminate flooring throughout the main living areas, fresh interior and exterior paint, new baseboards, updated outlets and switches, ceiling fans, and recessed lighting throughout the common areas. The remodeled kitchen features new countertops, freshly painted cabinetry, updated hardware, recessed lighting, and a full suite of brand-new stainless-steel appliances. Both bathrooms have been refreshed with new countertops, updated vanities, faucets, mirrors, and lighting, while the living room fireplace features a beautiful new surround that creates a warm focal point for the space. Additional improvements include updated exterior lighting, a new garage door, and a professionally serviced HVAC system. Outside, the spacious lot has been cleaned up with refreshed landscaping, new plants, and wood chip accents, while the backyard offers plenty of room to relax, entertain, or make the space your own. With four bedrooms, generous living space, extensive updates, and a great Apple Valley location, this home offers the move-in ready opportunity you've been waiting for. Come take a look and make it yours! ** Ask about special financing options available through the seller's preferred lender, including potential down payment and closing cost assistance programs for qualified buyers.**
For sale
Listed by: Coldwell Banker Home Source • Zachary Burgnon • Contact: zach.burgnon@cbhomesource.com
Price cut: $5K (10/9)
$440,000
13913 Cronese Rd, Apple Valley, CA 92307
4beds
1,866sqft
Single Family Residence
Built in 1980
0.45 Acres Lot
$441,200 Zestimate®
$236/sqft
$-- HOA
What's special
- 89 days
- 723
- 87
Zillow last checked:
Listing updated:
Listed by:
Zachary Burgnon DRE #02008219 zach.burgnon@cbhomesource.com,
Coldwell Banker Home Source
Source: CRMLS,MLS#: HD26208997 Originating MLS: California Regional MLS
Originating MLS: California Regional MLSFacts & features
Interior
Bedrooms & bathrooms
- Bedrooms: 4
- Bathrooms: 2
- Full bathrooms: 2
- Main level bathrooms: 2
- Main level bedrooms: 4
Rooms
- Room types: Family Room, Kitchen, Living Room, Primary Bedroom
Primary bedroom
- Features: Primary Suite
Bathroom
- Features: Quartz Counters, Remodeled, Tub Shower, Walk-In Shower
Kitchen
- Features: Quartz Counters, Remodeled, Updated Kitchen
Heating
- Central, Forced Air, Natural Gas
Cooling
- Central Air
Appliances
- Included: Dishwasher, Disposal, Gas Range, Microwave, Water Heater
- Laundry: Washer Hookup, Gas Dryer Hookup, In Garage
Features
- Breakfast Bar, Ceiling Fan(s), Open Floorplan, Quartz Counters, Recessed Lighting, Primary Suite
- Flooring: Concrete, Laminate, Tile
- Doors: Sliding Doors
- Windows: Double Pane Windows
- Has fireplace: Yes
- Fireplace features: Family Room, Gas
- Common walls with other units/homes: No Common Walls
Interior area
- Total interior livable area: 1,866 sqft
Property
Parking
- Total spaces: 6
- Parking features: Driveway, Garage, RV Potential
- Attached garage spaces: 2
- Uncovered spaces: 4
Accessibility
- Accessibility features: No Stairs, Accessible Doors
Features
- Levels: One
- Stories: 1
- Entry location: Front Door
- Patio & porch: Covered, Patio
- Exterior features: Lighting
- Pool features: None
- Spa features: None
- Fencing: Average Condition,Wood
- Has view: Yes
- View description: Mountain(s), Neighborhood
Lot
- Size: 0.45 Acres
- Features: 0-1 Unit/Acre, Back Yard, Front Yard, Sprinkler System, Street Level
Details
- Parcel number: 3112164030000
- Special conditions: Standard
Construction
Type & style
- Home type: SingleFamily
- Architectural style: Traditional
- Property subtype: Single Family Residence
Materials
- Drywall, Frame, Stucco
- Foundation: Slab
- Roof: Composition
Condition
- Updated/Remodeled,Turnkey
- New construction: No
- Year built: 1980
Utilities & green energy
- Electric: Standard
- Sewer: Septic Tank
- Utilities for property: Cable Available, Electricity Connected, Natural Gas Connected, Phone Available, Sewer Not Available, Water Connected
Community & HOA
Community
- Features: Foothills, Fishing, Golf, Hiking, Park, Rural
- Security: Carbon Monoxide Detector(s), Firewall(s), Smoke Detector(s)
Location
- Region: Apple Valley
Financial & listing details
- Price per square foot: $236/sqft
- Tax assessed value: $268,946
- Date on market: 9/24/2026
- Cumulative days on market: 89 days
- Listing terms: Cash,Conventional,1031 Exchange,FHA,Submit,VA Loan
- Road surface type: Paved
Estimated market value
$441,200
$419,000 - $463,000
$2,590/mo
Price history
| Date | Event | Price |
|---|---|---|
| 10/9/2026 | Price change | $440,000-1.1%$236/sqft |
Source:  CRMLS #HD26208997 Report a problem CRMLS #HD26208997 Report a problem | ||
| 9/24/2026 | Listed for sale | $445,000+30.9%$238/sqft |
Source: CRMLS #HD26208997 Report a problem | ||
| 6/1/2026 | Sold | $340,000$182/sqft |
Source: Public Record Report a problem | ||
Public tax history
| Year | Property taxes | Tax assessment |
|---|---|---|
| 2026 | -- | $268,946 +2% |
| 2025 | $3,127 +2.9% | $263,672 +2% |
| 2024 | $3,039 +0.9% | $258,502 +2% |
| 2023 | $3,011 +1.5% | $253,433 +2% |
| 2022 | $2,965 +2.3% | $248,464 +2% |
| 2021 | $2,898 +1.2% | $243,592 +1% |
| 2020 | $2,863 +1.9% | $241,095 +2% |
| 2019 | $2,810 +2.5% | $236,367 +2% |
| 2018 | $2,741 +3.9% | $231,732 +4.1% |
| 2017 | $2,639 | $222,600 +8% |
| 2016 | $2,639 +10% | $206,100 +8.5% |
| 2015 | $2,399 +8.2% | $190,000 +9.2% |
| 2014 | $2,216 | $174,000 +51.2% |
| 2013 | -- | $115,100 +9% |
| 2012 | -- | $105,600 |
| 2011 | -- | $105,600 |
| 2010 | -- | $105,600 -20% |
| 2009 | -- | $132,000 -35.6% |
| 2008 | -- | $204,997 +2% |
| 2007 | -- | $200,978 +2% |
| 2006 | -- | $197,037 +40.4% |
| 2005 | -- | $140,345 +2% |
| 2004 | -- | $137,594 +14.2% |
| 2003 | -- | $120,453 +2% |
| 2002 | -- | $118,091 +2% |
| 2001 | -- | $115,775 +7.9% |
| 2000 | -- | $107,311 |
Find assessor info on the county website
Monthly payment
Est. payment
Payment breakdown
Explore the cost of this home by adjusting the details. Changes won't be saved.Climate risks
Neighborhood: 92307
Similar homes
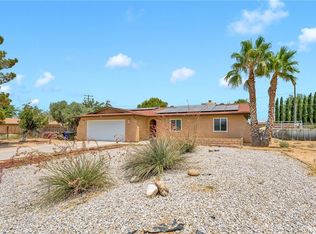
- $445,0003 bd2 ba1.5k sqft14204 Crow Rd, Apple Valley, CA 92307For Sale
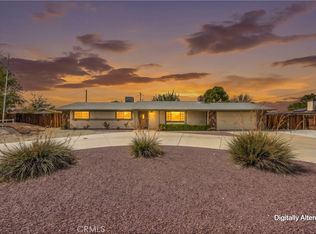 MLS ID #HD26215955, Caleb Blasius, First Team Real Estate. CRMLS
 - $439,9003 bd2 ba1.7k sqft20786 Highway 18, Apple Valley, CA 92307For Sale
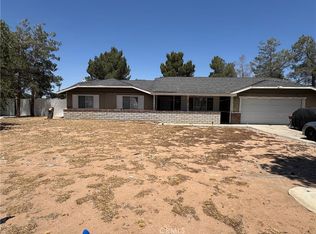 MLS ID #IV26143582, ANNA GUERRA, BONA REAL ESTATE #1/FONTANA. CRMLS
 - $415,9004 bd2 ba2.1k sqft14580 Keota Rd, Apple Valley, CA 92307For Sale
 MLS ID #CV26223013, Marilu Berganza, PAK HOME REALTY. CRMLS
 - $449,9003 bd2 ba2.2k sqft14367 Flathead Rd, Apple Valley, CA 92307For Sale
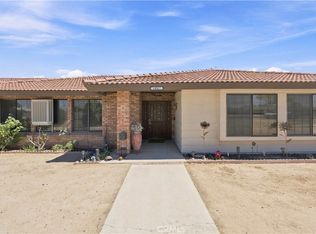 MLS ID #HD26156706, Paula Garcia, Elevate Real Estate Agency. CRMLS
