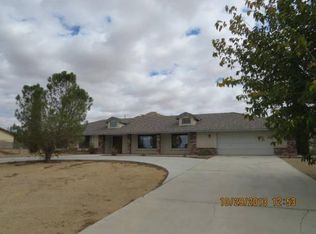
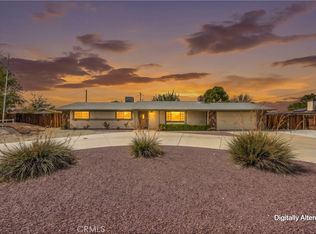
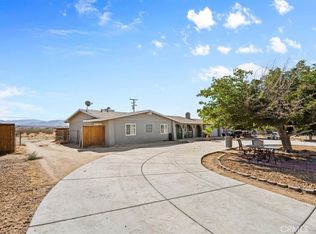
Welcome to this well maintained 3-bedroom, 2-bath home offering 1,448 sq. ft. of comfortable living space on an expansive 31,500 sq. ft. lot!
This move-in ready property features numerous valuable upgrades, including a brand-new roof, professionally serviced wood-burning fireplace, fiber-optic internet brought directly to the property, and the convenience of public sewer service.
The thoughtfully designed floor plan includes a versatile bonus room, perfect for a home office, game room, craft room, workout space, or additional family room—giving you the flexibility today's buyers are looking for.
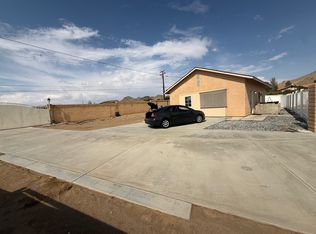
Step outside and enjoy your own private High Desert retreat. Relax under the screened pergola with lighting, the perfect place to unwind with your favorite beverage while taking in spectacular desert sunrise or sunsets. The backyard also offers a dedicated dog run, a large storage shed, and plenty of room for RV parking, gardening, entertaining, or creating your dream outdoor oasis.
Conveniently located just minutes from shopping, restaurants, medical offices, and the Providence St. Mary Hospital, this home offers the perfect combination of peaceful living and everyday convenience.
Don't miss this opportunity to own a well-cared-for home with modern updates, flexible living space, and an oversized lot with endless possibilities!
For sale
Listed by: FIRST TEAM REAL ESTATE • Karen Cochran • Contact: 760-885-6277
$429,900
19282 Allegheny Rd, Apple Valley, CA 92307
3beds
1,448sqft
Single Family Residence
Built in 1955
0.72 Acres Lot
$429,200 Zestimate®
$297/sqft
$-- HOA
What's special
- 83 days
- 132
- 10
Zillow last checked:
Listing updated:
Listed by:
Karen Cochran DRE #01347456 760-885-6277,
FIRST TEAM REAL ESTATE
Source: CRMLS,MLS#: CV26163469 Originating MLS: California Regional MLS
Originating MLS: California Regional MLSFacts & features
Interior
Bedrooms & bathrooms
- Bedrooms: 3
- Bathrooms: 2
- Full bathrooms: 2
- Main level bathrooms: 2
- Main level bedrooms: 3
Rooms
- Room types: Bonus Room, Bedroom, Kitchen, Living Room, Primary Bathroom, Primary Bedroom, Dining Room
Bedroom
- Features: All Bedrooms Down
Bathroom
- Features: Separate Shower, Tub Shower
Kitchen
- Features: Kitchen Island
Heating
- Central, Forced Air, Fireplace(s)
Cooling
- Central Air
Appliances
- Included: Gas Oven, Gas Range, Gas Water Heater, Range Hood, Self Cleaning Oven, Vented Exhaust Fan
- Laundry: Washer Hookup, Gas Dryer Hookup, In Garage
Features
- Breakfast Bar, Breakfast Area, Ceiling Fan(s), Cathedral Ceiling(s), Separate/Formal Dining Room, Eat-in Kitchen, Laminate Counters, Pantry, All Bedrooms Down
- Flooring: Carpet, Laminate, Tile
- Windows: Blinds, Bay Window(s), Double Pane Windows, Garden Window(s), Screens, Skylight(s), Shutters
- Has fireplace: Yes
- Fireplace features: Living Room
- Common walls with other units/homes: No Common Walls
Interior area
- Total interior livable area: 1,448 sqft
Property
Parking
- Total spaces: 6
- Parking features: Concrete, Direct Access, Driveway, Garage
- Attached garage spaces: 2
- Uncovered spaces: 4
Features
- Levels: One
- Stories: 1
- Entry location: Front
- Patio & porch: Covered, Screened, See Remarks
- Exterior features: Kennel
- Pool features: None
- Spa features: None
- Fencing: Chain Link,Partial
- Has view: Yes
- View description: Desert, Neighborhood, Valley
Lot
- Size: 0.72 Acres
- Features: 0-1 Unit/Acre, Back Yard, Corner Lot, Front Yard, Trees
Details
- Additional structures: Gazebo, Shed(s)
- Parcel number: 0473035010000
- Special conditions: Standard
Construction
Type & style
- Home type: SingleFamily
- Architectural style: Ranch
- Property subtype: Single Family Residence
Materials
- Blown-In Insulation, Drywall, Glass, Stucco, Wood Siding, Copper Plumbing
- Foundation: Slab
- Roof: Asphalt
Condition
- Turnkey
- New construction: No
- Year built: 1955
Utilities & green energy
- Electric: Electricity - On Property
- Sewer: Public Sewer
- Water: Public
- Utilities for property: Electricity Connected, Natural Gas Connected, Water Connected
Community & HOA
Community
- Features: Rural
- Security: Carbon Monoxide Detector(s)
Location
- Region: Apple Valley
Financial & listing details
- Price per square foot: $297/sqft
- Tax assessed value: $344,893
- Date on market: 7/27/2026
- Cumulative days on market: 83 days
- Listing terms: Cash,Conventional,FHA,VA Loan
- Road surface type: Paved
Estimated market value
$429,200
$408,000 - $451,000
$2,243/mo
Price history
| Date | Event | Price |
|---|---|---|
| 7/27/2026 | Listed for sale | $429,900+32.3%$297/sqft |
Source:  CRMLS #CV26163469 Report a problem CRMLS #CV26163469 Report a problem | ||
| 5/16/2023 | Sold | $325,000$224/sqft |
Source: Public Record Report a problem | ||
| 4/20/2023 | Pending sale | $325,000$224/sqft |
Source: CRMLS #HD23064613 Report a problem | ||
| 4/18/2023 | Listed for sale | $325,000$224/sqft |
Source: CRMLS #HD23064613 Report a problem | ||
Public tax history
| Year | Property taxes | Tax assessment |
|---|---|---|
| 2026 | -- | $344,893 +2% |
| 2025 | $3,949 +2.9% | $338,130 +2% |
| 2024 | $3,837 +172.1% | $331,500 +177.3% |
| 2023 | $1,410 +1.7% | $119,533 +2% |
| 2022 | $1,387 +2.4% | $117,189 +2% |
| 2021 | $1,354 +1.3% | $114,891 +1% |
| 2020 | $1,337 +2% | $113,713 +2% |
| 2019 | $1,311 +2.6% | $111,484 +2% |
| 2018 | $1,277 +1.5% | $109,298 +2% |
| 2017 | $1,258 | $107,155 +2% |
| 2016 | $1,258 +6.9% | $105,054 +1.5% |
| 2015 | $1,177 +1.6% | $103,476 +2% |
| 2014 | $1,159 | $101,449 +0.5% |
| 2013 | -- | $100,990 +2% |
| 2012 | -- | $99,010 +2% |
| 2011 | -- | $97,069 +0.8% |
| 2010 | -- | $96,343 -0.2% |
| 2009 | -- | $96,572 +2% |
| 2008 | -- | $94,679 +2% |
| 2007 | -- | $92,823 +2% |
| 2006 | -- | $91,002 +2% |
| 2005 | -- | $89,217 +2% |
| 2004 | -- | $87,468 +1.9% |
| 2003 | -- | $85,865 +2% |
| 2002 | -- | $84,181 +2% |
| 2001 | -- | $82,531 +2% |
| 2000 | -- | $80,913 |
Find assessor info on the county website
Monthly payment
Est. payment
Payment breakdown
Explore the cost of this home by adjusting the details. Changes won't be saved.Climate risks
Neighborhood: 92307
Similar homes
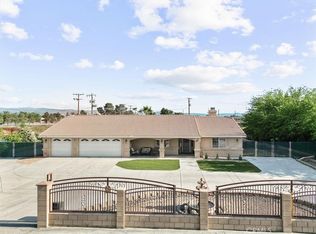
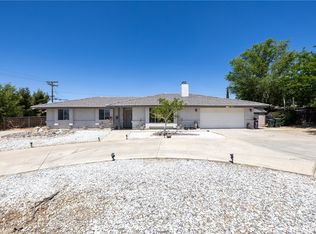
- $429,9903 bd2 ba1.5k sqft19388 Corwin Rd, Apple Valley, CA 92307For Sale
 MLS ID #CV26058929, Christina Maier, BERKSHIRE HATH HM SVCS CA PROP. CRMLS
 - $445,0003 bd2 ba1.6k sqft14204 Crow Rd, Apple Valley, CA 92307For Sale
 MLS ID #HD26215955, Caleb Blasius, First Team Real Estate. CRMLS
 - $399,0003 bd2 ba1.4k sqft15420 Apache Rd, Apple Valley, CA 92307For Sale
 MLS ID #CV26144210, Wendi Velasco, FIRST TEAM REAL ESTATE. CRMLS
 - $390,0003 bd3 ba2k sqft16375 Sago Rd, Apple Valley, CA 92307For Sale
 MLS ID #IG26201164, Jose Ponce, PONCE & PONCE REALTY, INC. CRMLS
