Welcome to 1395 S Concord Rd, an incredibly maintained West Chester Farm house built in 1900. This home offers over 2.1 acres and resides in West Chester area school district. With over 3200+ sq ft, it offers ample sized rooms, exposed beams and farmhouse comfort. The roof on the house, and both garages were done in 2025 ( paperwork included). When you pull onto S Concord Rd off of Dilworthtown, the white farmhouse fence surrounds the property. Entering the property, you will see a detached insulated 12+ft ceiling and door, 2 car garage. Then to the left is a 4+ car garage/barn, as one of the garage bays has a 10+ ft door & ceiling. Above is also a large storage area. Entering the home from the driveway side you walk into the gorgeous mud room, which has a sink and cabinets for any need's items or storage. Off of the mud room is the beautiful farmhouse kitchen, with exposed beams, granite countertops and solid wood cabinets. This floor also offers an ample sized kitchen area/dining room and an amazing sitting room/den. The exposed wood and hardwood floors really make this home stand out! There is another family room/den on the other side of the kitchen as well as the first bedroom. This bedroom can be an office as well. Laundry is on the main level. The basement room is entered with the exposed open staircase leading down to the finished collector's room and can be used for another sitting area, collectors' room or basement idea! The staircase upstairs leads to the master bedroom, which has a beautiful master bathroom and walk-in closet. This floor also has another full bath for the other two bedrooms on the other end of the hallway. These two bedrooms are good sized and have amazing original hardwood floors. There is a third floor is finished and has two rooms which could be bedrooms, offices or any additional room needed in then home. There also is an attic storage area on the other side of the hallway. The oil tank was replaced in 2024 and septic done in 2015. Also, the windows were recently replaced (2013-2025). See documents attached for all paperwork on house renovations. Book your showings!
Pending
$825,000
1395 S Concord Rd, West Chester, PA 19382
4beds
3,479sqft
Single Family Residence
Built in 1900
2.1 Acres Lot
$-- Zestimate®
$237/sqft
$-- HOA
What's special
Attic storage area
- 27 days
- 1,274
- 126
Zillow last checked:
Listing updated:
Listed by:
Kyle Williams 610-241-0798,
Long & Foster Real Estate, Inc. 6106961100
Source: Bright MLS,MLS#: PADE2123832
Facts & features
Interior
Bedrooms & bathrooms
- Bedrooms: 4
- Bathrooms: 3
- Full bathrooms: 2
- 1/2 bathrooms: 1
- Main level bathrooms: 1
- Main level bedrooms: 1
Rooms
- Room types: Dining Room, Bedroom 2, Bedroom 3, Bedroom 4, Kitchen, Family Room, Den, Basement, Bedroom 1, Laundry, Bathroom 1, Bathroom 2, Bathroom 3, Attic, Bonus Room, Hobby Room
Bedroom 1
- Level: Main
Bedroom 2
- Level: Upper
Bedroom 3
- Level: Upper
Bedroom 4
- Level: Upper
Bathroom 1
- Level: Main
Bathroom 2
- Level: Upper
Bathroom 3
- Level: Upper
Other
- Level: Upper
Basement
- Level: Lower
Bonus room
- Features: Attic - Finished
- Level: Upper
Bonus room
- Features: Attic - Finished
- Level: Upper
Den
- Level: Main
Dining room
- Level: Main
Family room
- Level: Main
Other
- Level: Lower
Kitchen
- Level: Main
Laundry
- Level: Main
Heating
- Hot Water, Oil
Cooling
- Central Air, Electric
Appliances
- Included: Dishwasher, Dryer, Microwave, Oven, Washer, Electric Water Heater
- Laundry: Main Level, Laundry Room
Features
- Exposed Beams, Dry Wall, Plaster Walls
- Flooring: Hardwood, Luxury Vinyl
- Windows: Double Hung
- Basement: Partially Finished
- Has fireplace: No
Interior area
- Total structure area: 3,479
- Total interior livable area: 3,479 sqft
- Finished area above ground: 3,229
- Finished area below ground: 250
Property
Parking
- Total spaces: 10
- Parking features: Storage, Garage Faces Front, Oversized, Other, Asphalt, Detached, Driveway
- Garage spaces: 6
- Uncovered spaces: 4
Accessibility
- Accessibility features: None
Features
- Levels: Three
- Stories: 3
- Exterior features: Other
- Pool features: None
- Fencing: Full,Vinyl,Other
- Has view: Yes
- View description: Garden, Other
Lot
- Size: 2.1 Acres
Details
- Additional structures: Above Grade, Below Grade
- Parcel number: 44000038500
- Zoning: R10
- Special conditions: Standard
Construction
Type & style
- Home type: SingleFamily
- Architectural style: Farmhouse/National Folk
- Property subtype: Single Family Residence
Materials
- Aluminum Siding
- Foundation: Stone, Other
- Roof: Shingle
Condition
- New construction: No
- Year built: 1900
Utilities & green energy
- Sewer: On Site Septic
- Water: Private, Well
- Utilities for property: Other
Community & HOA
Community
- Subdivision: None Available
HOA
- Has HOA: No
Location
- Region: West Chester
- Municipality: THORNBURY TWP
Financial & listing details
- Price per square foot: $237/sqft
- Tax assessed value: $398,550
- Annual tax amount: $6,707
- Date on market: 9/17/2026
- Listing agreement: Exclusive Right To Sell
- Listing terms: Cash,Conventional,FHA
- Inclusions: Oven, Microwave, Washer And Dryer - As Is Condtion
- Exclusions: Refridgerators ( Kitchen And Cellar), Freezer In Garage, Gym Equipment, Ladders, Stand Alone Microwave In Kitchen, Mowers, Tool Box's
- Ownership: Fee Simple
Estimated market value
Not available
Estimated sales range
Not available
$4,097/mo
Price history
| Date | Event | Price |
|---|---|---|
| 9/20/2026 | Pending sale | $825,000$237/sqft |
Source:  Bright MLS #PADE2123832 Report a problem Bright MLS #PADE2123832 Report a problem | ||
| 9/17/2026 | Listed for sale | $825,000+146.3%$237/sqft |
Source: Bright MLS #PADE2123832 Report a problem | ||
| 9/17/2013 | Sold | $335,000$96/sqft |
Source: Public Record Report a problem | ||
| 1/4/2013 | Sold | $335,000$96/sqft |
Source: Public Record Report a problem | ||
Public tax history
| Year | Property taxes | Tax assessment |
|---|---|---|
| 2026 | $6,368 +15.6% | $398,550 |
| 2025 | $5,506 +5.5% | $398,550 |
| 2024 | $5,218 +1.2% | $398,550 |
| 2023 | $5,155 +3.3% | $398,550 |
| 2022 | $4,988 | $398,550 |
| 2021 | $4,988 +241.7% | $398,550 +49.1% |
| 2020 | $1,460 -74.6% | $267,320 |
| 2019 | $5,757 +3.5% | $267,320 |
| 2018 | $5,564 +279.2% | $267,320 |
| 2017 | $1,467 -2% | $267,320 |
| 2016 | $1,497 | $267,320 |
| 2015 | $1,497 | $267,320 |
| 2014 | $1,497 +4.8% | $267,320 |
| 2013 | $1,428 +2.8% | $267,320 |
| 2012 | $1,388 +0.3% | $267,320 |
| 2011 | $1,385 | $267,320 |
| 2010 | $1,385 +7.5% | $267,320 |
| 2009 | $1,288 +2% | $267,320 |
| 2008 | $1,263 +6.1% | $267,320 |
| 2007 | $1,190 | $267,320 |
| 2006 | $1,190 | $267,320 |
| 2005 | $1,190 | $267,320 |
| 2004 | $1,190 +8.5% | $267,320 |
| 2003 | $1,096 +7.9% | $267,320 |
| 2002 | $1,016 | $267,320 |
| 2000 | $1,016 | $267,320 |
Find assessor info on the county website
Monthly payment
Est. payment
Payment breakdown
Explore the cost of this home by adjusting the details. Changes won't be saved.Climate risks
Neighborhood: 19382
Nearby schools
Schools provided by the listing agent
- High: West Chester Bayard Rustin
- District: West Chester Area
Source: Bright MLS. This data may not be complete. We recommend contacting the local school district to confirm school assignments for this home.
- $727,2004 bd3 ba2.2k sqft1155 S Concord Rd, West Chester, PA 19382Off Market
- $501,800-- bd-- ba-- sqft167 Dilworthtown Rd, Thornton, PA 19373Off Market
- $451,0002 bd1 ba1.3k sqft171 Dilworthtown Rd, West Chester, PA 19382Off Market
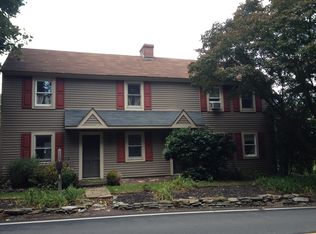
- $415,5002 bd1 ba1.4k sqft1392 S Concord Rd, West Chester, PA 19382Off Market
Similar homes
- $750,0004 bd3 ba2.2k sqft821 Serpentine Dr, West Chester, PA 19382For Sale
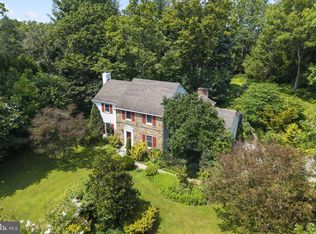
 MLS ID #PACT2133220, Brian Foraker, Foraker Realty Co.. Bright MLS
 - $750,0004 bd3 ba3.4k sqft140 Governor Markham Dr, Glen Mills, PA 19342For Sale
 MLS ID #PADE2123666, Christine Bonanno, EXP Realty, LLC. Bright MLS
 - $775,0004 bd3 ba3.9k sqft100 Park Ln, Glen Mills, PA 19342For Sale
 MLS ID #PADE2122178, Mimi Morrow, BHHS Fox & Roach-Chestnut Hill. Bright MLS
 - $874,9004 bd3 ba4.4k sqft1361 Wooded Knls, West Chester, PA 19382For Sale
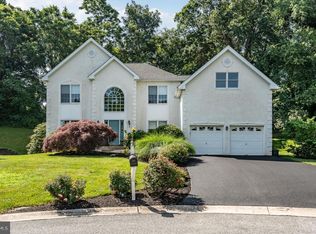 MLS ID #PACT2128308, Steve Ritter, LPT Realty, LLC. Bright MLS
 - $850,0004 bd3 ba3.4k sqft380 Sycamore Mills Rd, Media, PA 19063For SaleMLS ID #PADE2119720, Gary Scheivert, BHHS Fox & Roach-Media. Bright MLS
- $899,0005 bd2 ba2.3k sqft1208 Valley Rd, Glen Mills, PA 19342For SaleMLS ID #PADE2119952, Lewis Esposito, RE/MAX Preferred - Newtown Square. Bright MLS
- $920,0005 bd4 ba4.9k sqft387 Ring Rd, Chadds Ford, PA 19317For SaleMLS ID #PADE2122422, Christina Bryson, Beiler-Campbell Realtors-Avondale. Bright MLS
- $925,0004 bd4 ba3.4k sqft620 Pughtown Rd, Spring City, PA 19475For SaleMLS ID #PACT2137158, Blake Haas, EXP Realty, LLC. Bright MLS
- $799,0004 bd3 ba2.4k sqft604 Hickory Ln, Berwyn, PA 19312For SaleMLS ID #PACT2137316, Laura Caterson, BHHS Fox & Roach Wayne-Devon. Bright MLS
- $850,0004 bd4 ba4.3k sqft954 Saint Matthews Rd, Chester Springs, PA 19425For SaleMLS ID #PACT2134842, Cj Stein, Keller Williams Real Estate -Exton. Bright MLS
- $849,9994 bd3 ba3.4k sqft120 Summit Dr, Phoenixville, PA 19460For SaleMLS ID #PAMC2191896, Lindsay Good, Compass RE. Bright MLS
- $825,0004 bd3 ba2.8k sqft246 Lenox Rd, Havertown, PA 19083For SaleMLS ID #PADE2125062, Mike Reyman, EXP Realty, LLC. Bright MLS
- $688,0005 bd4 ba2.3k sqft630 Mount Alverno Rd, Media, PA 19063For SaleMLS ID #PADE2120960, Pia Arellano, Keller Williams Real Estate - Media. Bright MLS
- $639,9004 bd3 ba2.1k sqft829 Frank Rd, West Chester, PA 19380For SaleMLS ID #PACT2134184, Pat Harvey, RE/MAX Town & Country. Bright MLS
- $799,9004 bd3 ba4.6k sqft104 Noble Dr, Downingtown, PA 19335For SaleMLS ID #PACT2135238, Lynne DiDonato, Coldwell Banker Hearthside-Doylestown. Bright MLS
- $825,0004 bd3 ba3.2k sqft99 Caroline Dr, Collegeville, PA 19426For SaleMLS ID #PAMC2192788, Laurie Curran, BHHS Fox & Roach-Collegeville. Bright MLS
- $799,9003 bd4 ba3.6k sqft422 Conard Dr, Springfield, PA 19064For SaleMLS ID #PADE2121242, Donna McCole, Worthington Real Estate. Bright MLS
- $789,5003 bd2 ba2.6k sqft1288 Cedar Grove Rd, Media, PA 19063For SaleMLS ID #PADE2124076, Janet Busillo, EXP Realty, LLC. Bright MLS
- $800,0004 bd3 ba3.7k sqft163 Hillcrest Ave, Phoenixville, PA 19460For SaleMLS ID #PACT2130540, Lynne Norris, Century 21 Norris-Valley Forge. Bright MLS
- $675,0004 bd3 ba3.1k sqft905 Ridley Creek Dr, Media, PA 19063For SaleMLS ID #PADE2122556, Mr. Matthew Fetick, EXP Realty, LLC. Bright MLS
